
Malabar
7-7A Bay Parade 
"Malabar Pavillion" An Extraordinary Waterfront Estate of Unrivalled Scale and Coastal Luxury
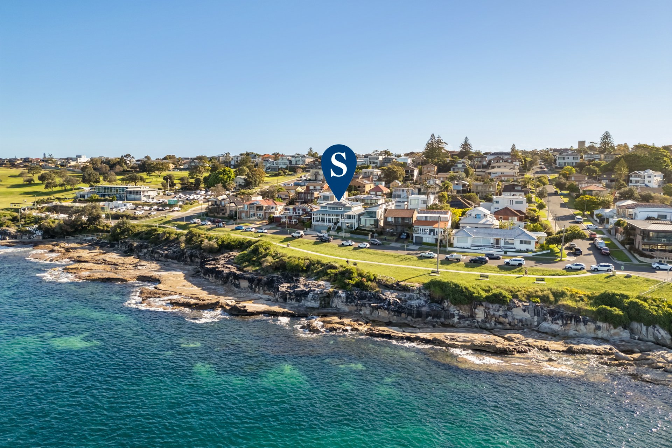
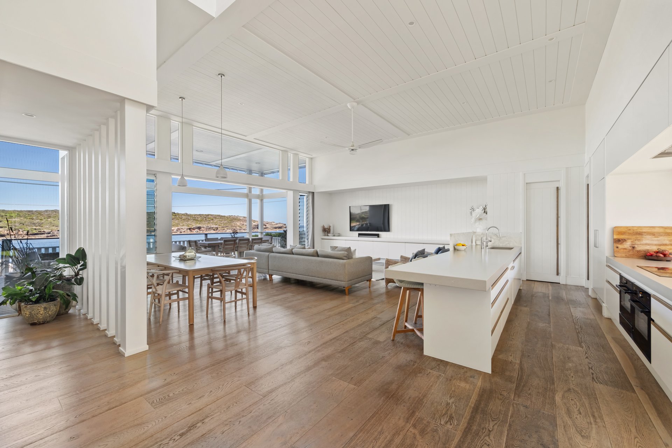
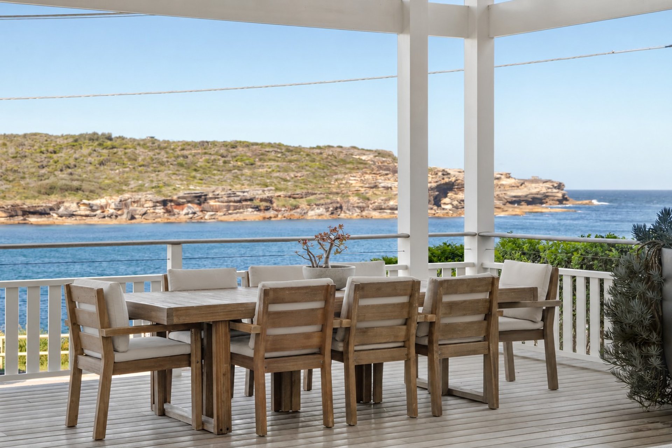
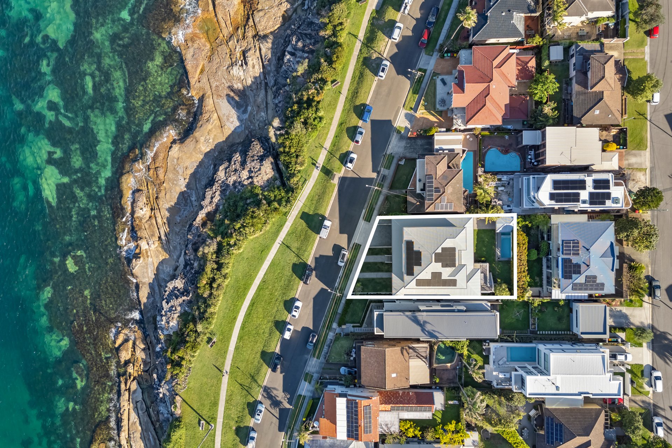
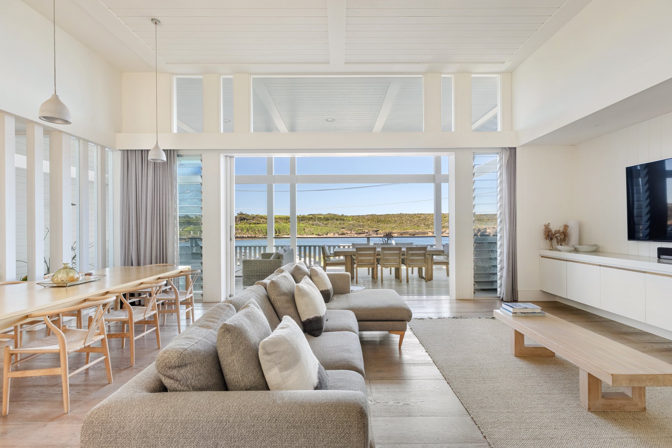
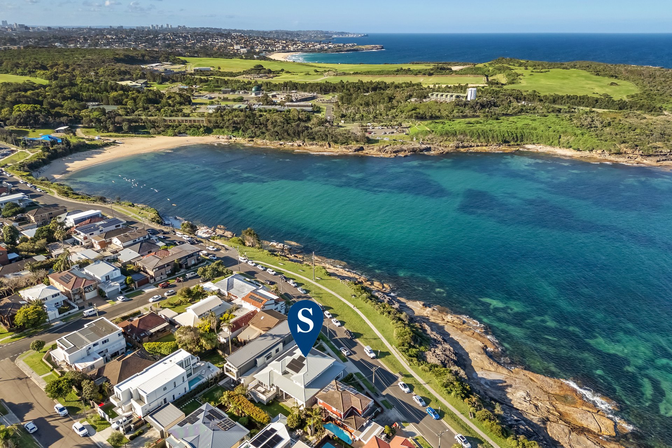
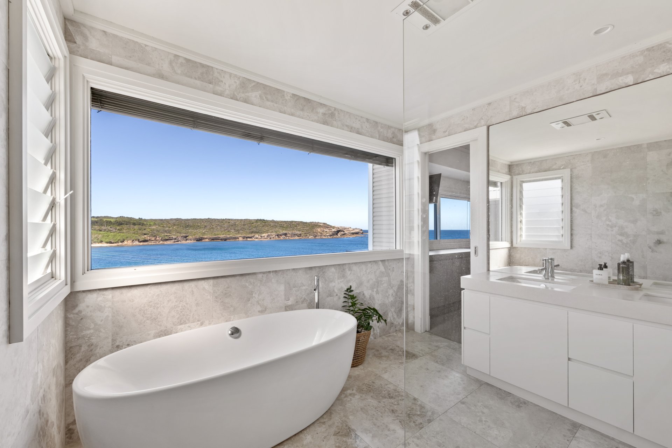
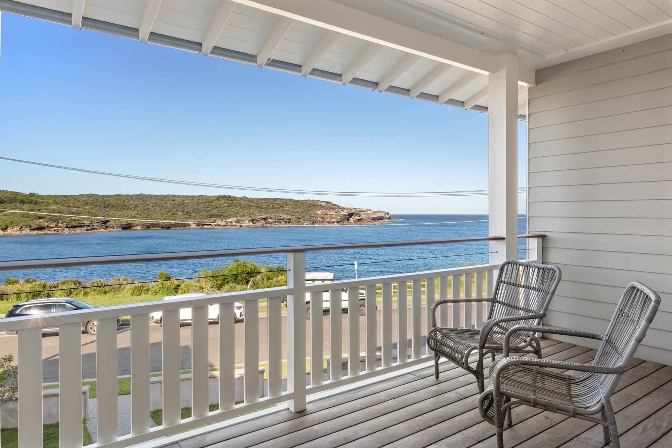
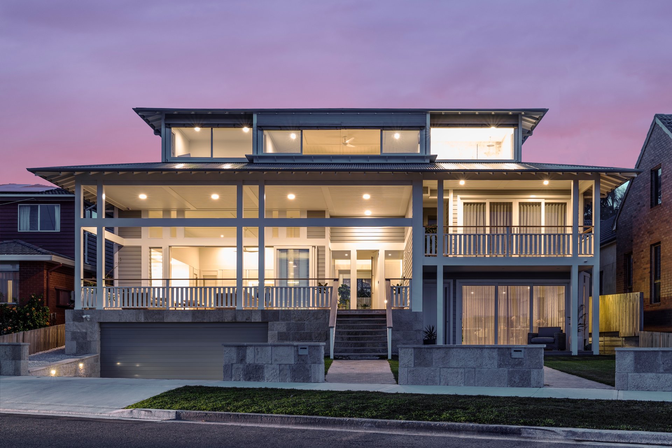
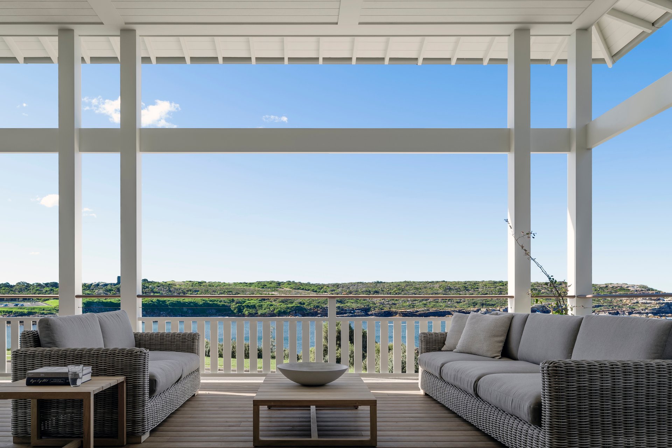
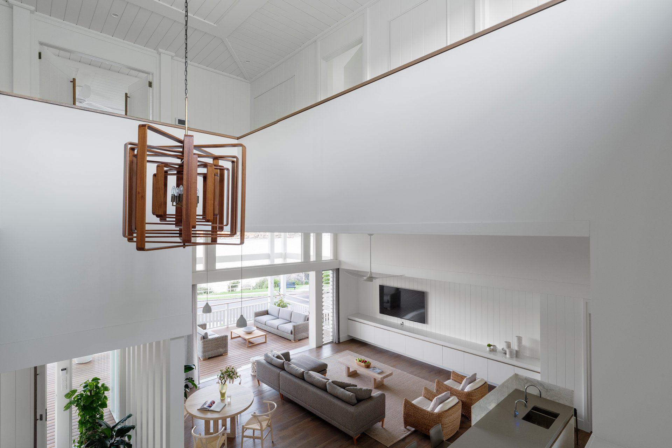
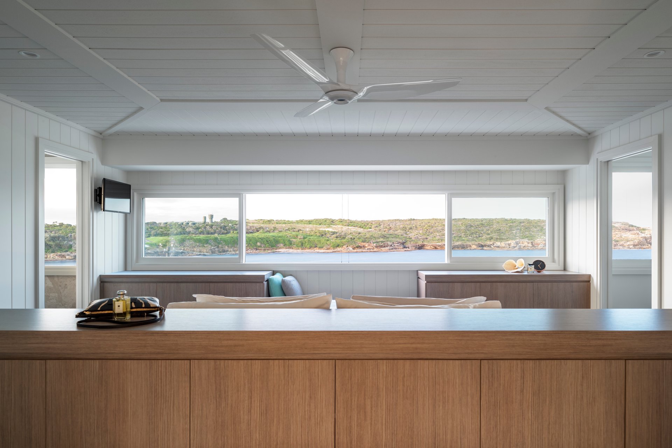
Occupying an extraordinary absolute waterfront position on approximately 743sqm with an impressive 22m double street frontage, this expansive Walter Barda-designed residence is the epitome of luxurious coastal living. Boasting a coveted due north aspect with panoramic ocean, beach and headland views, the home showcases timeless Hamptons-inspired architecture, exceptional craftsmanship and a striking coastal aesthetic. Soaring ceilings, dramatic void spaces and extensive glazing maximise natural light, coastal breezes and the breathtaking outlook.
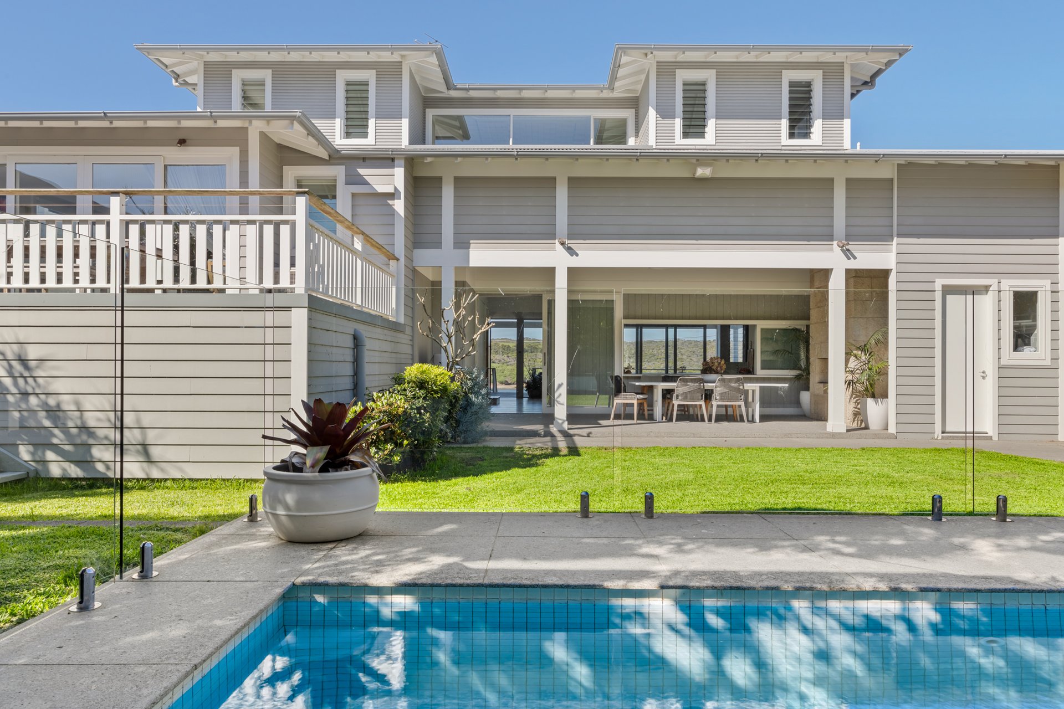
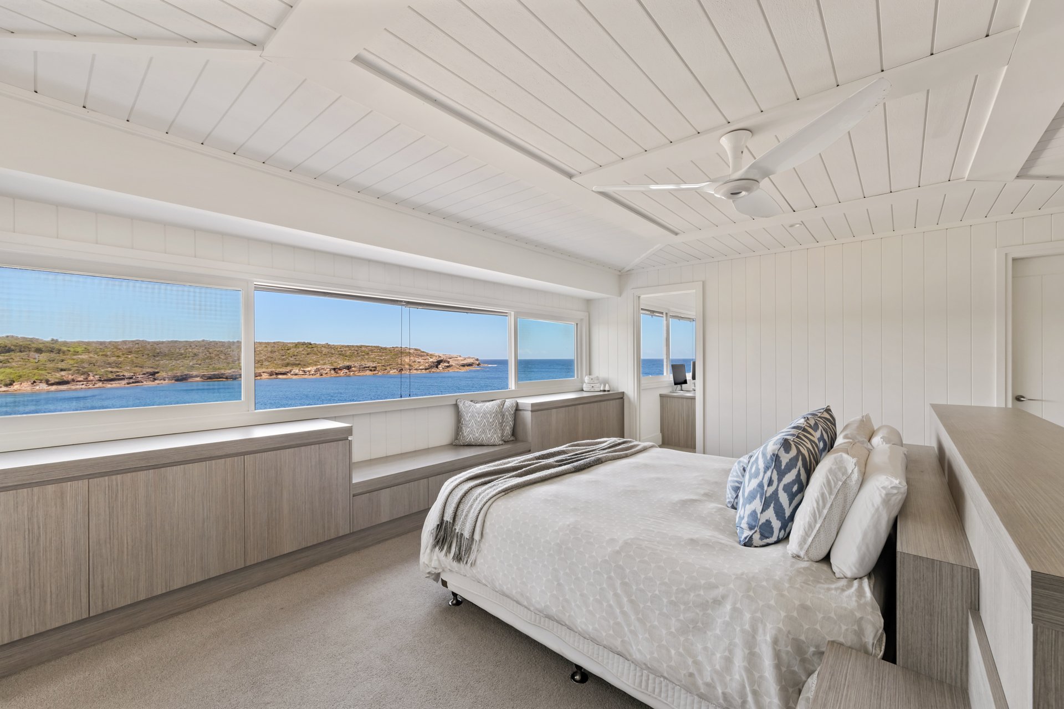
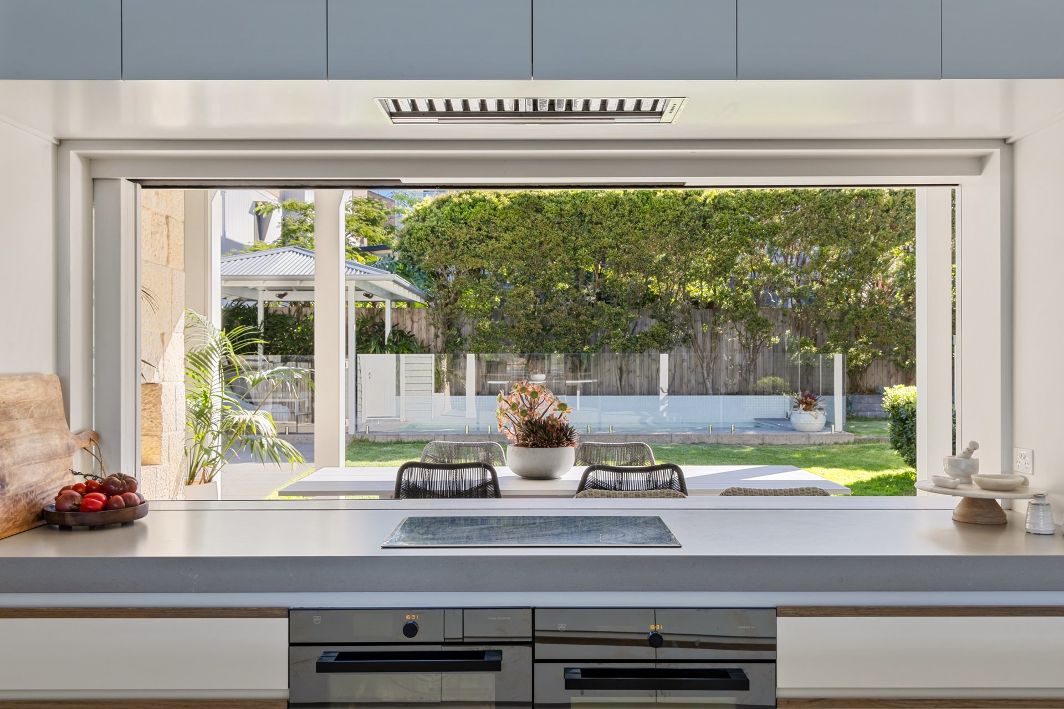
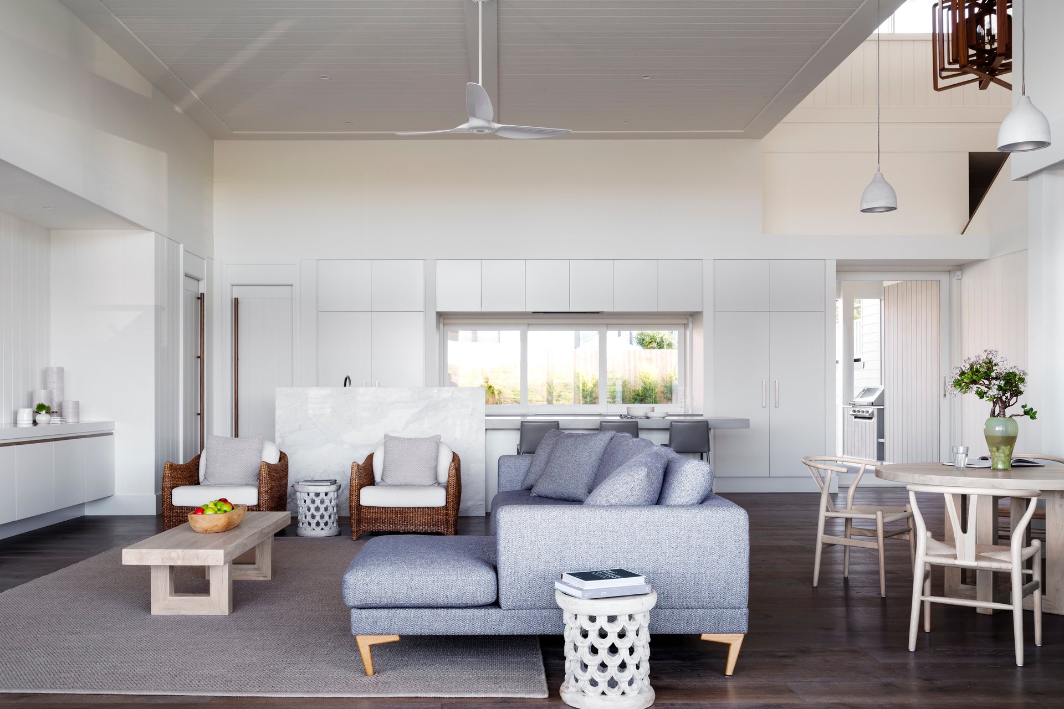
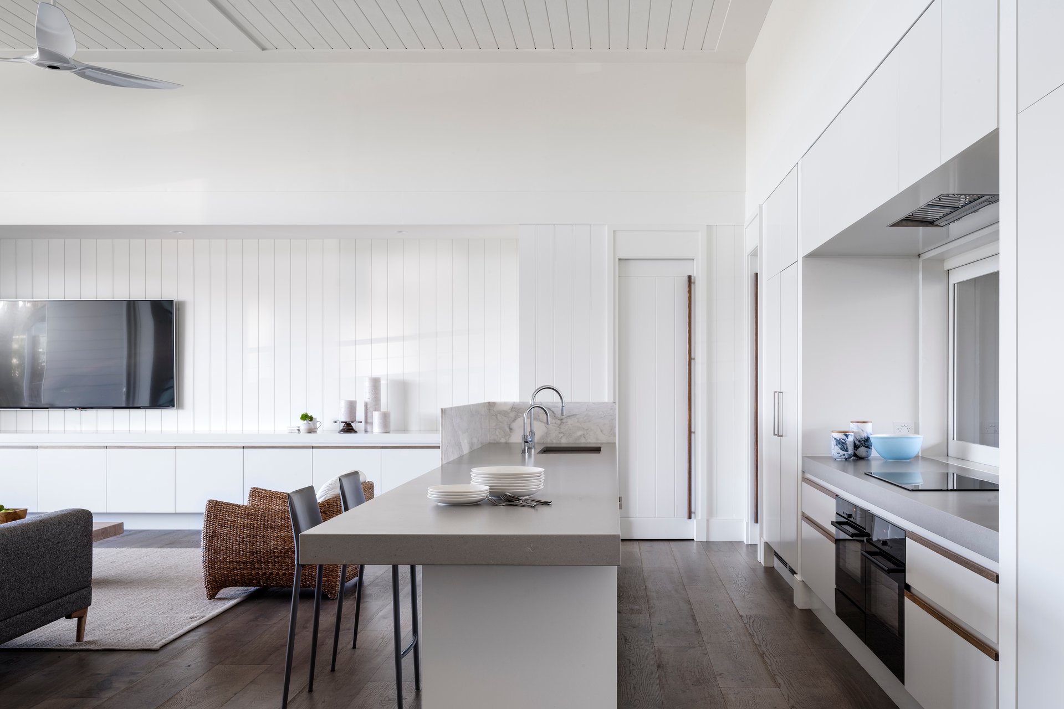
Designed for effortless family living and entertaining, substantial open-plan interiors seamlessly connect an expansive oceanfront entertaining terrace through to generous rear gardens, complete with covered alfresco entertaining, level lawns and swimming pool and spa. A luxurious stone kitchen anchors the main living space, while the upper-level accommodation includes an exceptional master retreat capturing spectacular ocean views, complemented by additional bedrooms, private study and a secondary family living area.
A truly unique feature is 7A the attached three-bedroom secondary residence, spanning two levels this terrace like design has expansive living areas, independent street access and basement connectivity. Offering remarkable versatility for multigenerational living or guest accommodation, the two residences occupy a single title with the ability to be strata subdivided (STCA) and independently leased, sold or connected as one home of epic proportions. Offered for the very first time, this is an exceptionally rare opportunity to secure Malabar's finest waterfront home and landholding.
Property Highlights
Absolute waterfront position on approximately 743sqm with commanding 22m street frontage.Coveted due north aspect with panoramic ocean, beach and headland views.Walter Barda-designed, Hamptons-inspired residence of exceptional quality and architectural distinction.Soaring ceilings, dramatic void spaces and expansive glazing capturing natural light and coastal breezes.Substantial open-plan living and dining flowing to an oceanfront entertaining terrace.Luxury stone kitchen with oversized breakfast bar, double V Zug ovens, extensive storage and outdoor servery.Expansive rear gardens with covered alfresco entertaining, level lawns and swimming pool and spa.Home of epic proportions with up to 8 bedrooms and 5 bathrooms.Four upper-level bedrooms, including a luxurious master retreat with dual walk-in robes, ensuite and private study.Additional family living/rumpus room opening to an elevated terrace overlooking the gardens.Rare three-bedroom attached secondary residence across two levels with independent access and expansive living areas.Basement garaging for up to four vehicles, ample storage, gym and wellness areas and additional driveway parking.Title provides flexibility to purchase as one freehold title or alternatively Strata subdivide (STCA) providing 2 separate dwellings
Disclaimer: All information contained herein is gathered from sources we believe reliable. We have no reason to doubt its accuracy, however we cannot guarantee it. All interested parties should make and rely upon their own enquiries. Images may include digitally enhanced or AI-generated content for illustrative purposes and may not precisely represent the actual and complete property or its features
Proudly presented to market by