








Queens Park
170 Newland Street 
Heritage Grandeur Meets Bold Architectural Vision By The Park
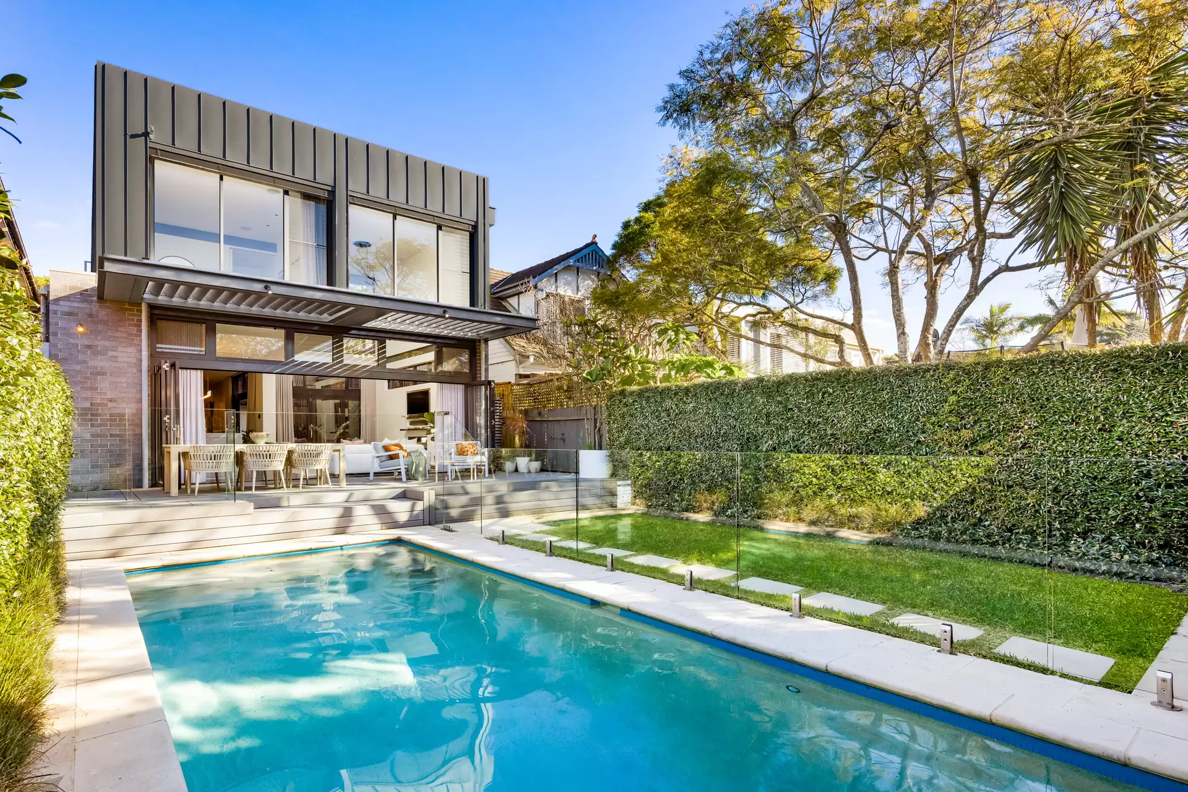
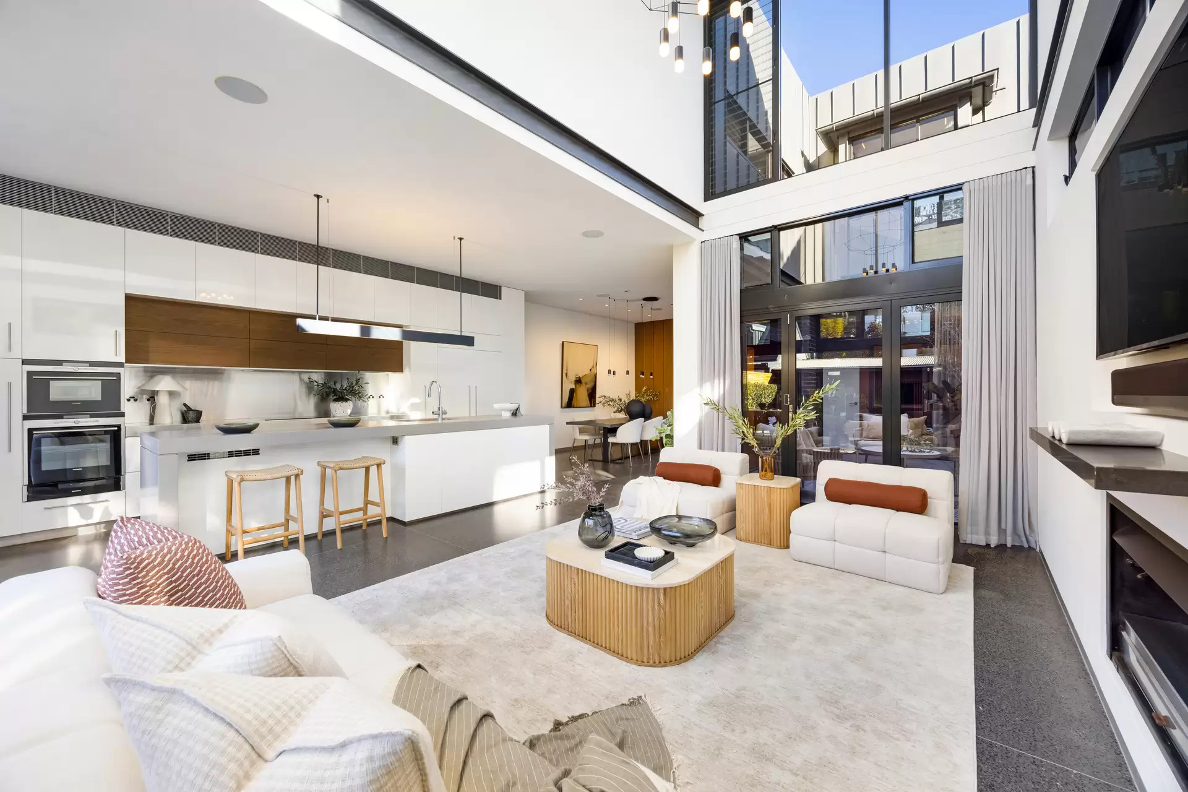
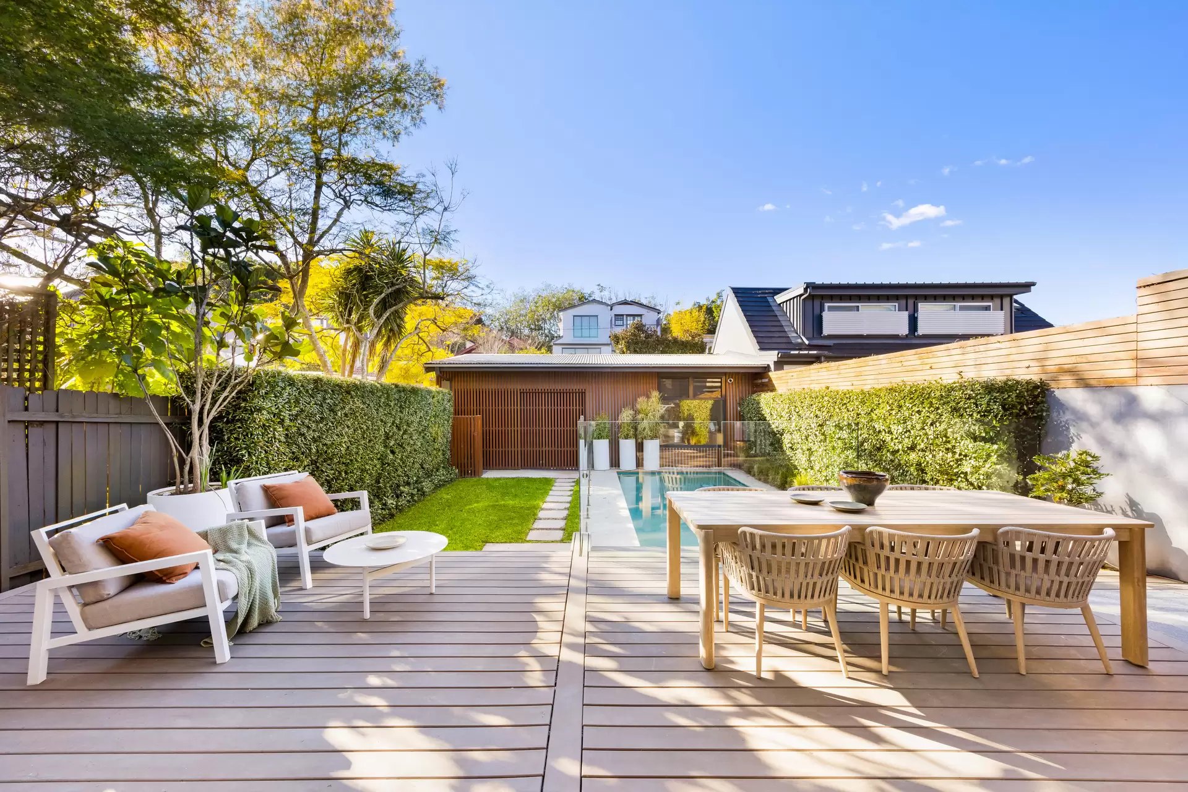
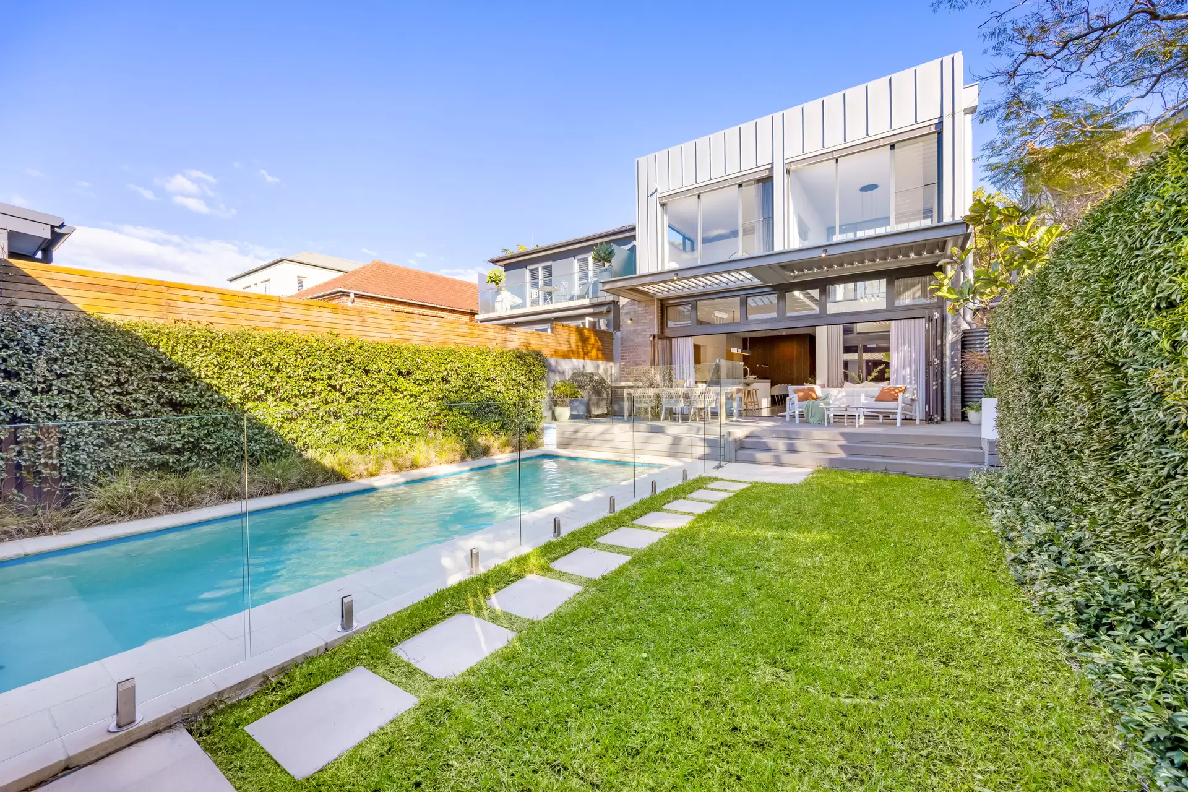
Heritage grandeur and bold architectural vision converge in this landmark c1910 Queen Anne Federation residence, reimagined by POC+P Architects for contemporary family life. Behind its distinguished 9m-wide facade, a striking two-storey addition creates over 200sqm of light-filled living space on a private dual-access 430sqm approx parcel. Designed around a north-facing internal courtyard, the family-focused layout flows seamlessly to a private landscaped garden with a heated saltwater pool. Two alfresco settings create an effortless backdrop for entertaining, while a media room and dedicated yoga studio or gym offer space to retreat and recharge. Perfectly configured for the changing rhythms of family life, the five-bedroom layout features two ensuite bedrooms, including a luxurious master retreat with a skylit dressing room, while the fifth doubles as an ideal home office. High-end finishes and smart-home technology ensure year-round comfort, with rear-lane access to a double garage and DA-approved plans for a studio above. Just 150m from Queens Park and Centennial Park, this is a home of enduring style and substance, surrounded by leading schools, with Westfield, the station and eastern beaches all within easy reach.
Double brick ground floor, steel frame and zinc clad first floorWide entry hall, Blackbutt floorboards, high ceilings4 large bedrooms with built-ins, 2 ensuites, 3 on the upper levelMaster retreat with a skylit dressing room and garden outlookHome office/5th bed with a traditional fireplace, attic playroom/storageMedia or family room, custom joinery, sunny internal courtyardPolished concrete floors in Smokey Blue with underfloor heatingCustom kitchen with a 4m island in Caesarstone Fresh ConcreteSiemens induction cooktop, Miele dishwasher, Zip HydroTapIntegrated Liebherr fridge freezer, stylish dining with statement lightingSun-filled living with a Jetmaster gas fireplace flows to the gardenVergola-covered entertainer's terrace and a private level gardenHeated saltwater pool, gym/yoga room with a powder room3 Villeroy & Boch appointed bathrooms, powder room app-controlled airDouble garage with storage, DA approved plans for a studio above
Disclaimer: All information contained herein is gathered from sources we believe reliable. We have no reason to doubt its accuracy; however we cannot guarantee it. All interested parties should make and rely upon their own enquiries. Images may include digitally enhanced or AI-generated content for illustrative purposes and may not precisely represent the actual and complete property or its features.
Proudly sold by