




Rosebery
13 Asquith Avenue 
Monumental Scale, Masterful Design And Resort-Style Luxury

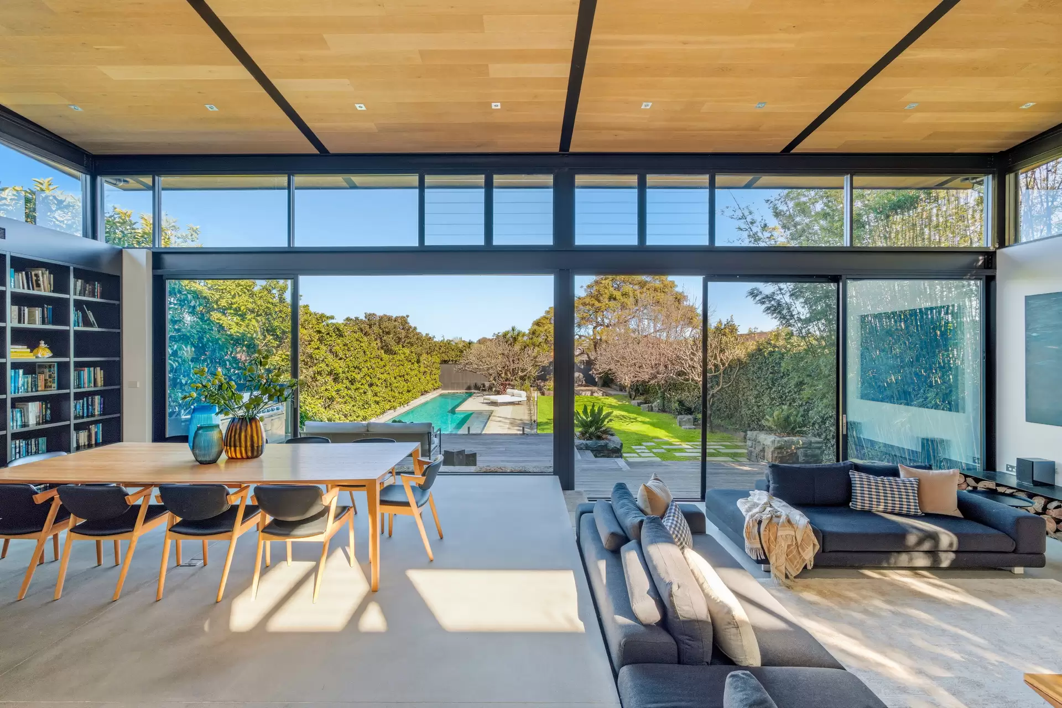
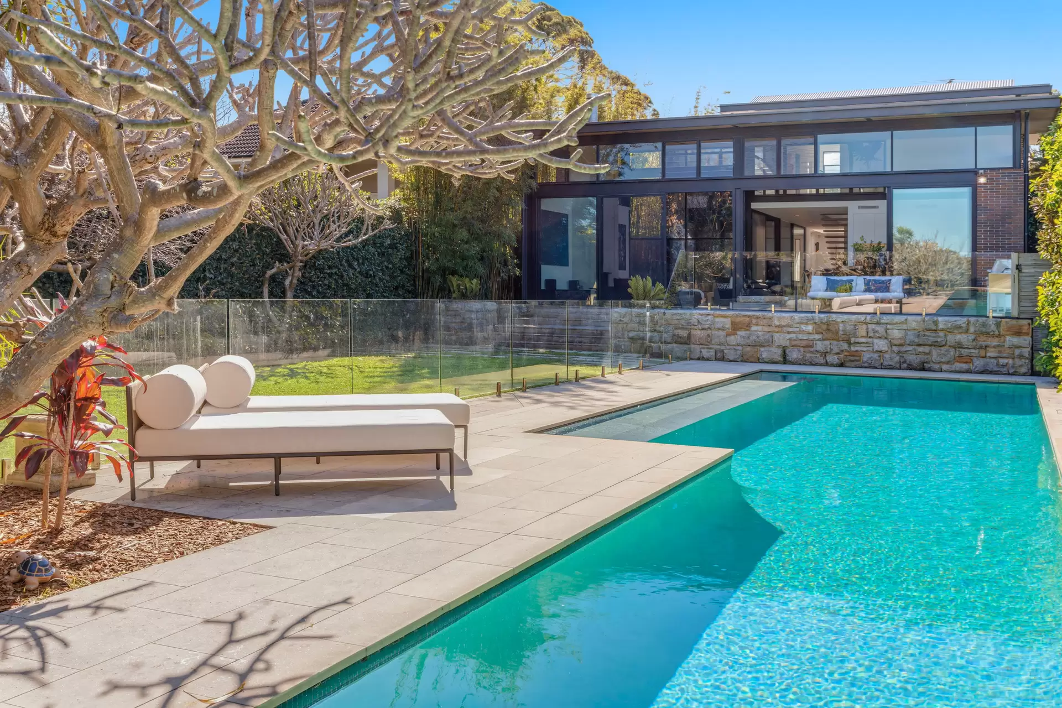
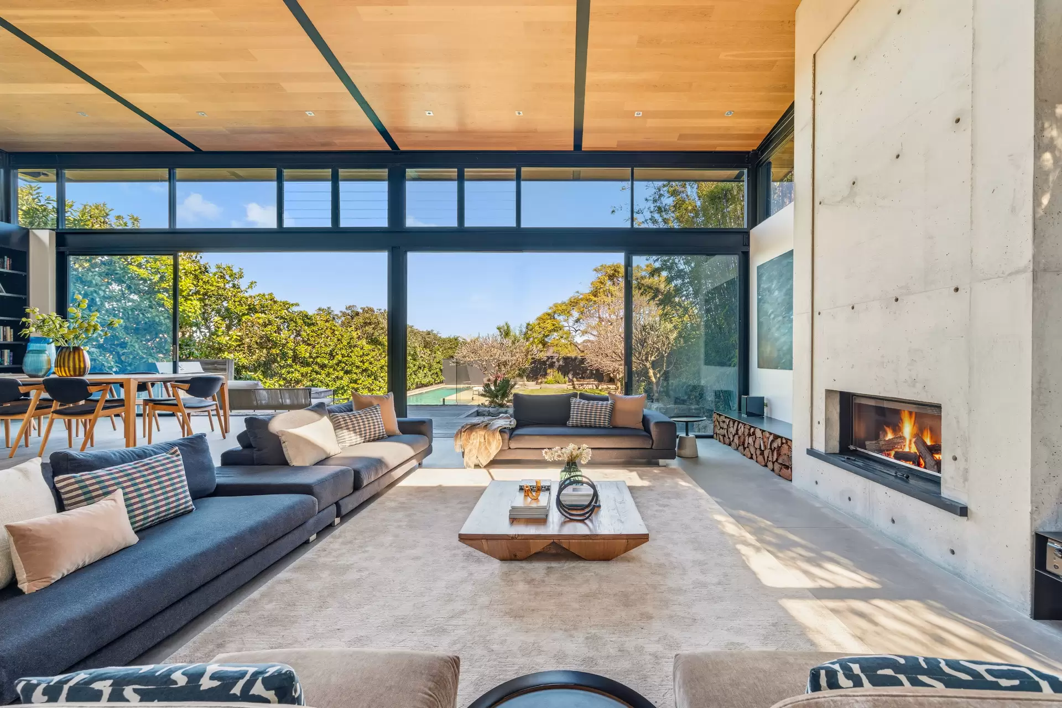
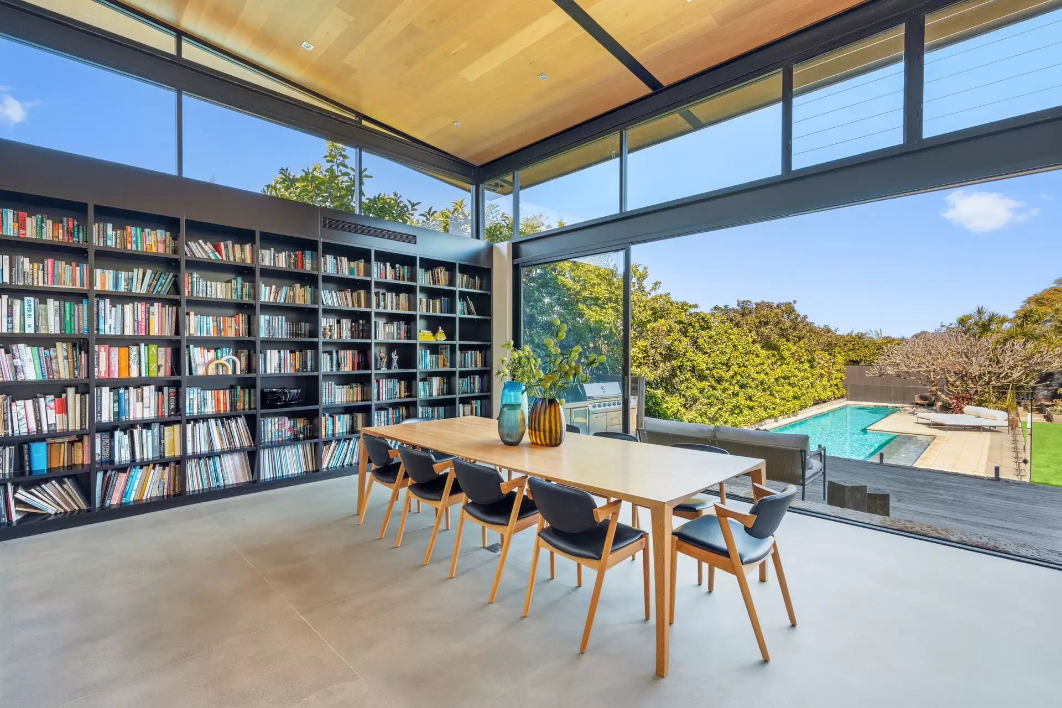
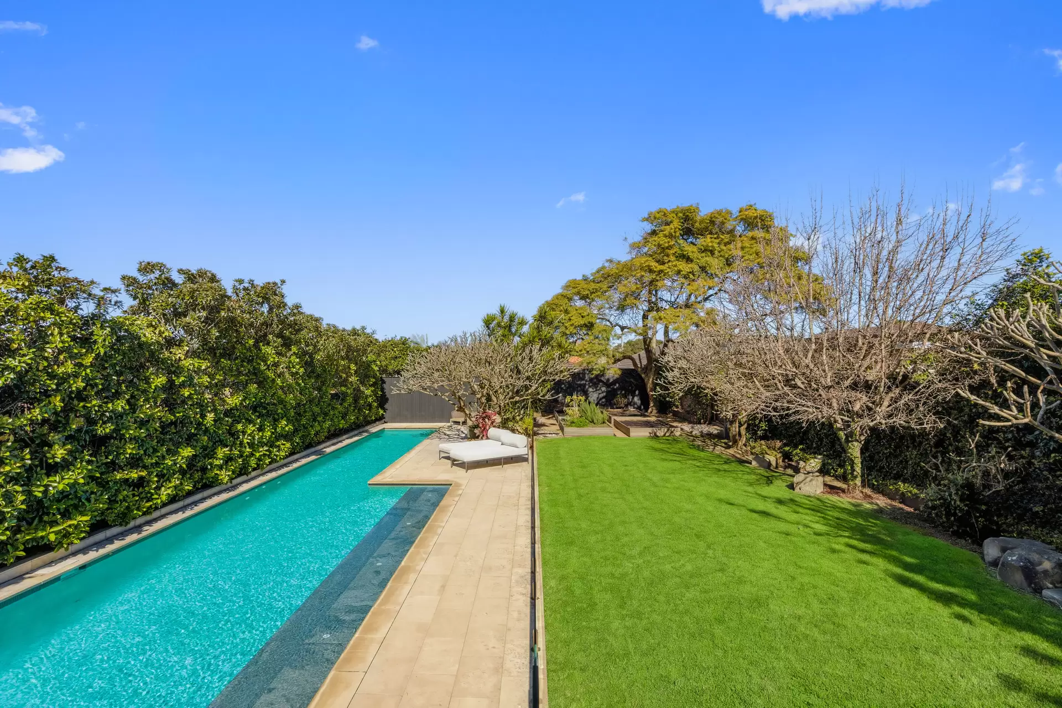
Conceived as a dialogue between mid-century modernism and contemporary Australian design, this custom residence by Jamisa Architecture and Barbro Constructions is an extraordinary study in light, volume and landscape. Set on a private level 993sqm approx on a tightly held North Rosebery avenue, the two-storey home reveals itself around an internal courtyard where a Japanese maple brings nature into the heart of the plan. Open sightlines, vast expanses of glass and highlight windows draw sunshine from every angle, culminating in a breathtaking living pavilion beneath soaring 5m ceilings. Anchored by a monumental off-form fireplace, the living space has an almost gallery-like scale while remaining warm and inviting. An American Oak and Calacatta Alexandra marble island elevate the entertainer's kitchen, supported by a vast caterer's kitchen. Living spaces dissolve into resort-like gardens with an entertainer's deck, lush lawn and spectacular 20m solar-heated magnesium pool. Four generous bedrooms include a sunlit parents' wing, complemented by a media room and a home office. Hydronic floor heating, solar power and internal access to double garaging underscore its enduring quality, with scope for a studio or wellness retreat in the private garden. Just 300m across Bannerman Reserve to The Australian Golf Club, it's 500m to Turruwul Park and 750m to The Cannery and Engine Yards.
A robust build, off form concrete and reclaimed sandstone Native garden entry with reclaimed sandstone, 15m frontage Peaceful, private and sun-filled with panoramic sky viewsPolished concrete floors with hydronic underfloor heating 4 large bedrooms with built-ins plus a home officeLarge private master with a dressing area and designer ensuite Media/family room with Bose sound, custom media cabinetryHuge living pavilion with sunken lounge and 5m high ceilings Cheminees Philippe fireplace and extensive custom joineryBeautiful custom kitchen, integrated stainless steel benchSleek Barazza gas cooktop, Qasair range, Miele appliancesCalacatta Alexandra marble island, huge butler's pantry with laundryEntertainer's deck with outdoor kitchen, big sky outlook Landscaped garden, heated 20m pool and a veggie garden3 stylish European appointed bathrooms, Italian tile finishes Family bathroom with a Victoria + Albert Bath, heated floorsDouble garage with epoxy floor and masses of storage space Off-street parking, ducted air, full security, 4kW solar power
In conjunction with Andrew Liddell - Bresic Whitney 0431 450 554
Disclaimer: All information contained herein is gathered from sources we believe reliable. We have no reason to doubt its accuracy, however we cannot guarantee it. All interested parties should make and rely upon their own enquiries. Images may include digitally enhanced or AI-generated content for illustrative purposes and may not precisely represent the actual and complete property or its features.
Proudly sold by