





Bondi
344 Birrell Street 
Newly Completed Coastal Luxury in a Prized Beachside Setting

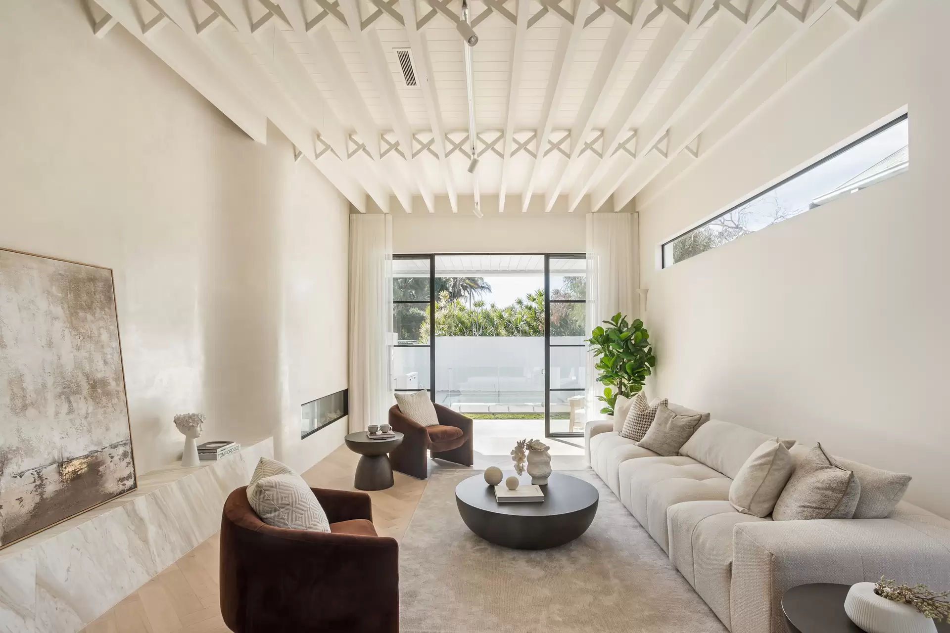
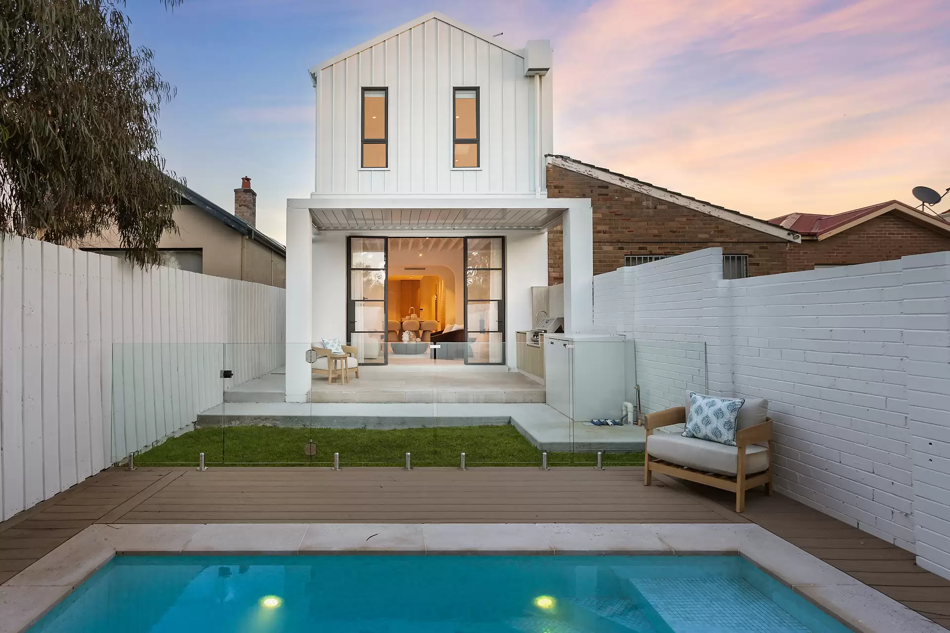
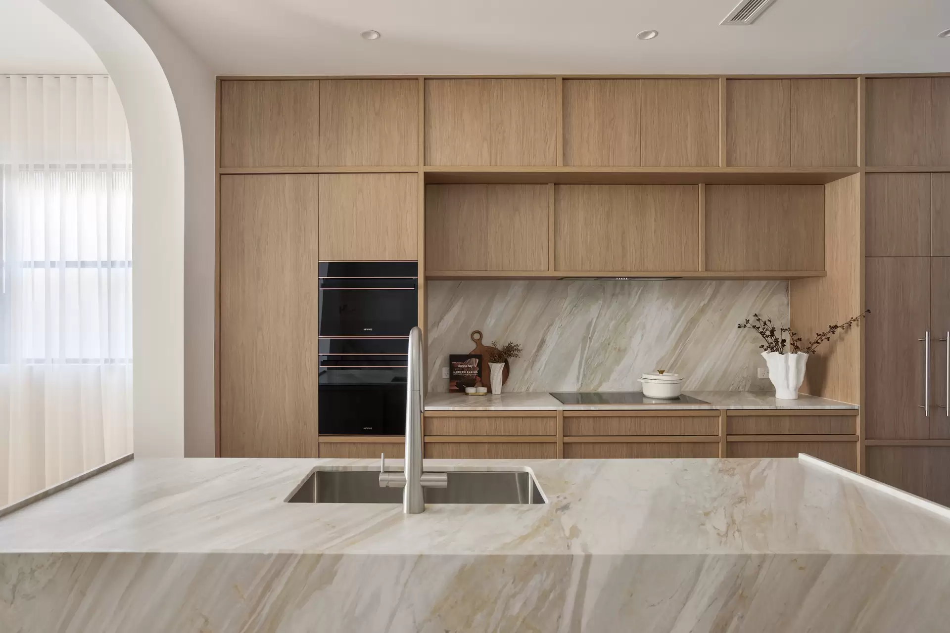
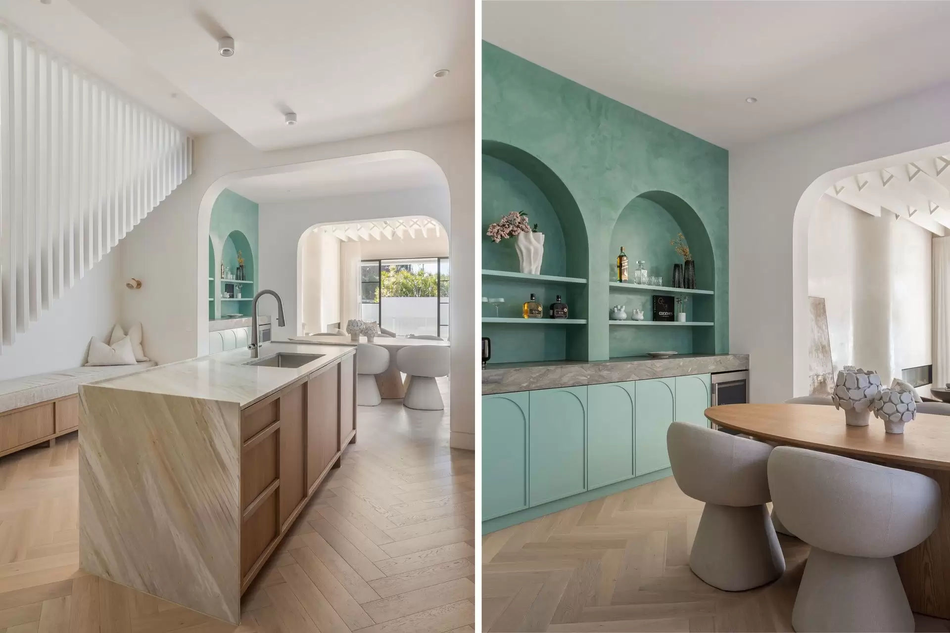
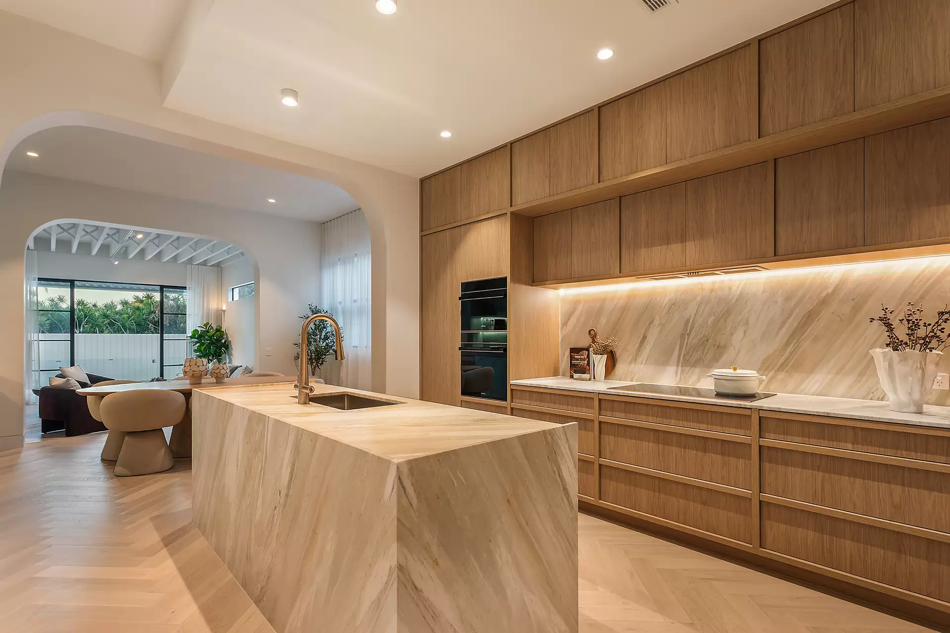
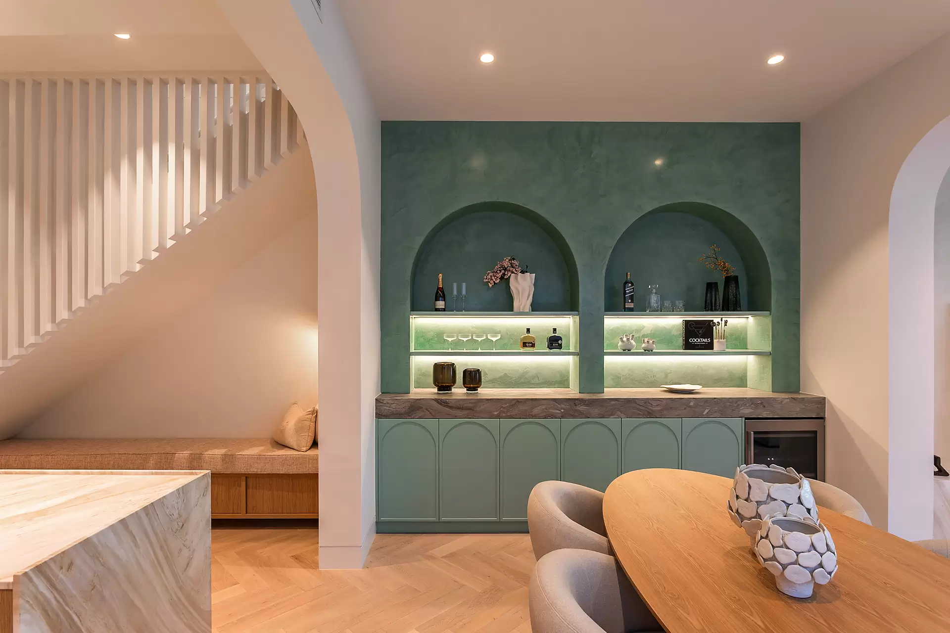
Holding a prized Tamarama-end position with a sunny north-to-rear aspect, this newly completed family home is a refined exploration of proportion, materiality and quiet coastal luxury. Designed to engage with light, landscape and aspect, each factor has been carefully considered to create a strong sense of arrival, privacy and calm. Spread across two bright and airy levels, the architecture balances generosity with restraint. A sophisticated palette of herringbone oak, Taj Mahal marble and Santo Gold Dolomite brings warmth and refinement with golden undertones and curved lines subtly referencing the surrounding coastline. Designed with a focus on relaxed alfresco living, the main living space is defined by 3.65m beamed ceilings and expansive glazing that brings in the sunshine and connects seamlessly with a north-facing garden with a travertine terrace and sunny pool. Five bedrooms include a luxurious master suite, with a flexible fifth bedroom or media lounge/home office allowing the layout to adapt to family life. With coastal paths leading to Tamarama, Bronte and Bondi's Icebergs, this is an elevated expression of beachside living where design, lifestyle and location are in perfect alignment.
6m frontage with a sunny NE aspectHerringbone Oak floors, high ceilingsRadiant interiors, Venetian plaster walls4 large bedrooms with built-in robesMain with an ensuite and dressing roomHome office/5th bed, leadlight windowsUpper level study and skylit living roomDream kitchen in Santo Gold DolomiteZip HydroTap Celsius Plus All-In-OneBreakfast island, custom Oak joineryDolce Stil Novo Smeg appliancesStylish dining with a cocktail barSunlit living with a sleek gas fireplace3.65m ceilings, expressed truss beamsBarbecue terrace with automated roofNorth-facing garden, mosaic-tiled pool3 beautiful Parisi-appointed bathrooms2 with a bath, all with underfloor heatingDucted air, off-street parking, video security
Disclaimer: All information contained herein is gathered from sources we believe reliable. We have no reason to doubt its accuracy, however we cannot guarantee it. All interested parties should make and rely upon their own enquiries. Images may include digitally enhanced or AI-generated content for illustrative purposes and may not precisely represent the actual and complete property or its features.
Proudly sold by