


Coogee
74 Beach Street 
California Dreaming, The Ultimate Family Beach House On 576sqm approx.
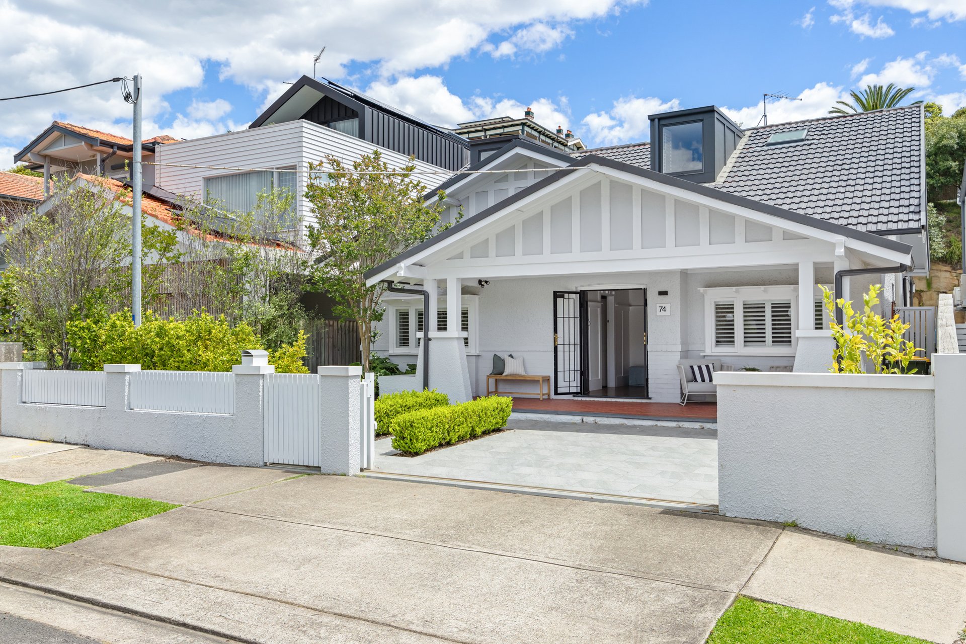
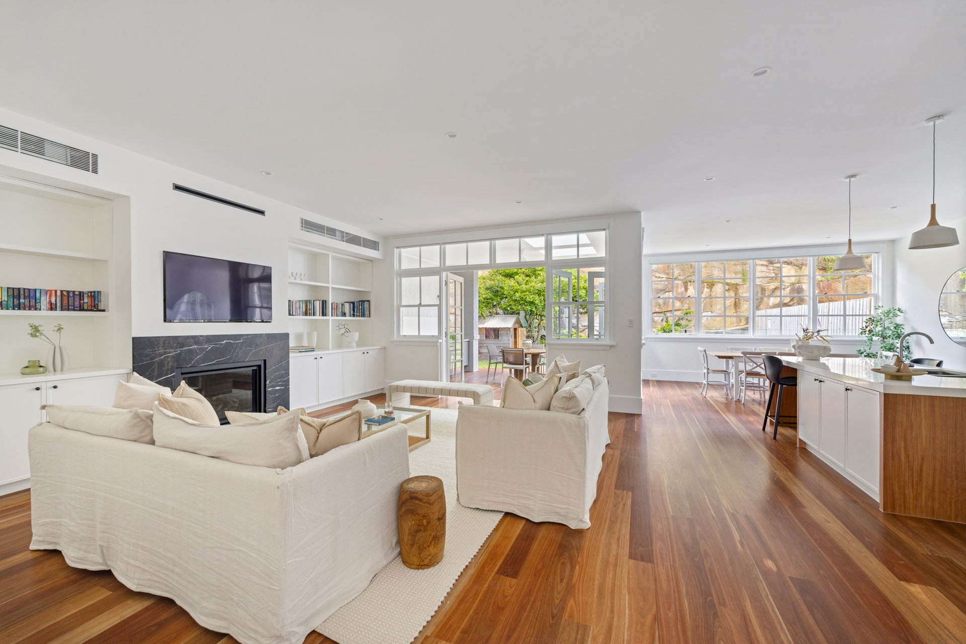
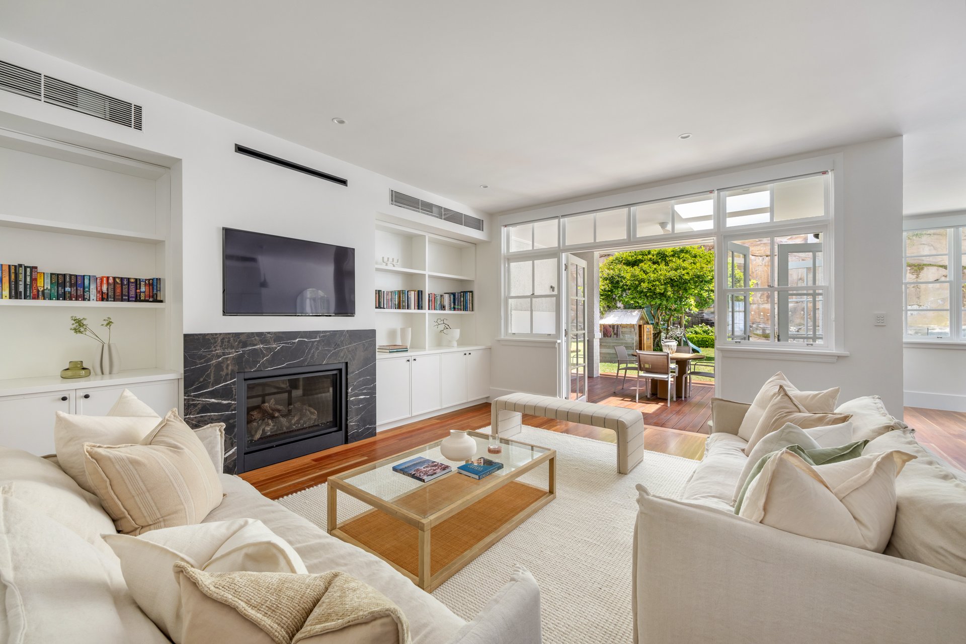
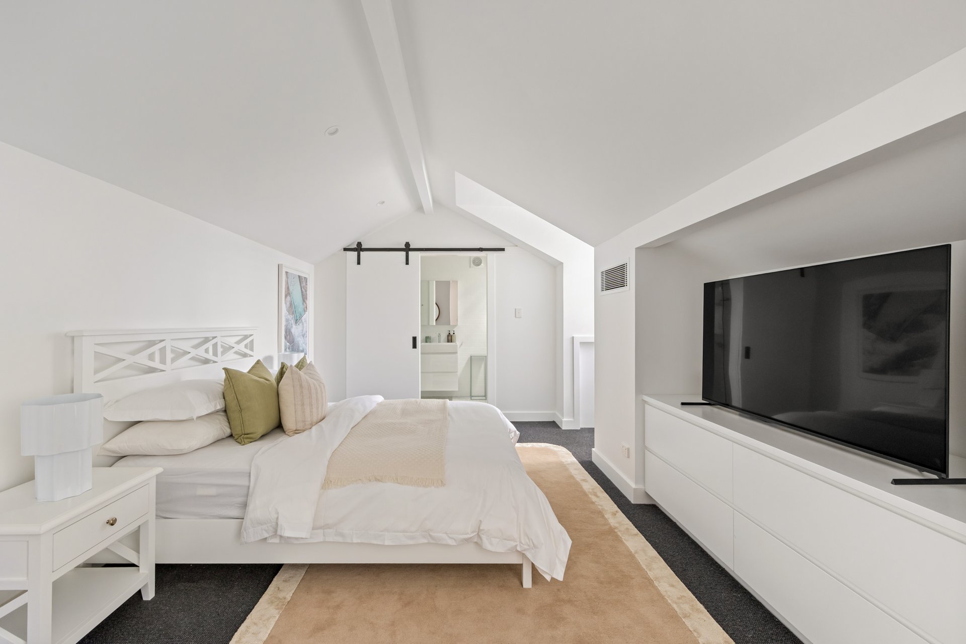
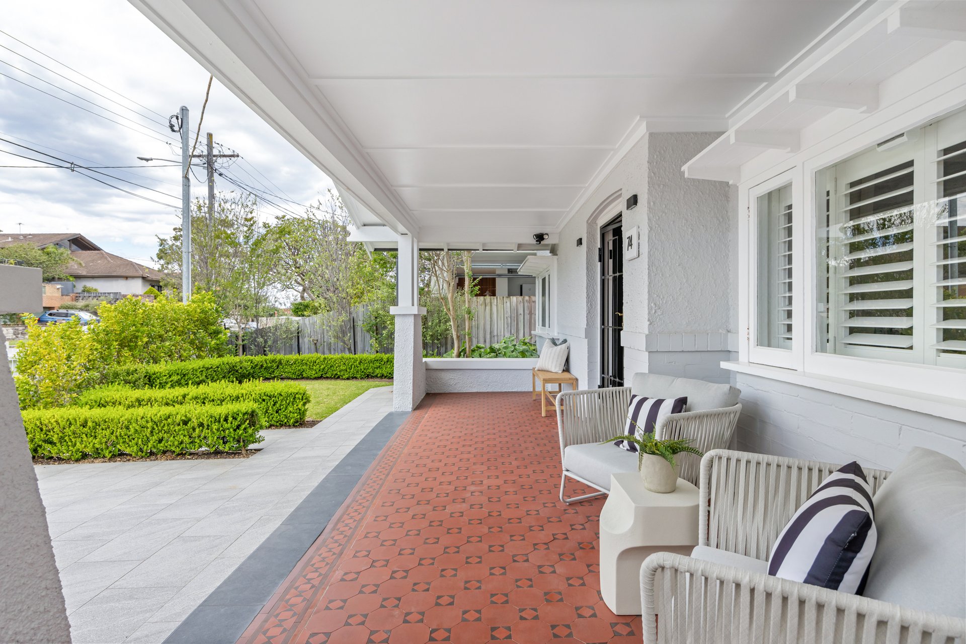
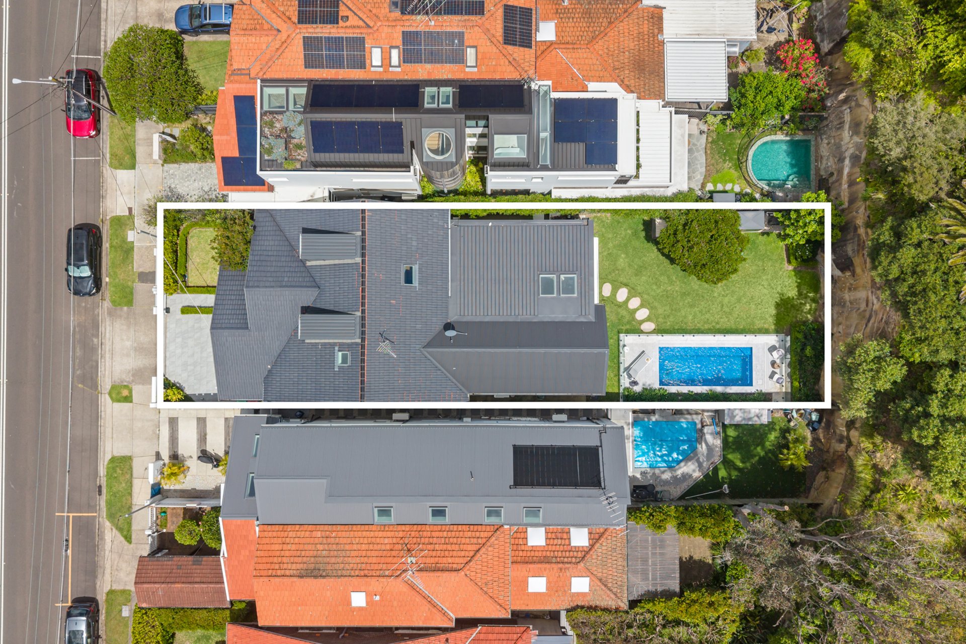
One of Coogee's finest examples of an authentic California bungalow, this double-fronted beauty has been meticulously reimagined for contemporary family life while honouring the craftsmanship and gracious proportions of its c1920 origins. Sitting pretty on a level 576sqm approx. parcel just up from the beach, the home's distinctive gabled facade and welcoming front deck introduce a renovation of enduring quality and understated coastal style. Rebuilt from the studs with an exacting eye for detail, the interiors draw on a pared-back palette of Carrara marble and Spotted Gum, with lofty ceilings, original fretwork and custom joinery connecting old and new. A fresh coastal palette enhances the light and openness, while the layout balances generous gathering spaces with an upper-level sanctuary devoted to a parents' retreat.
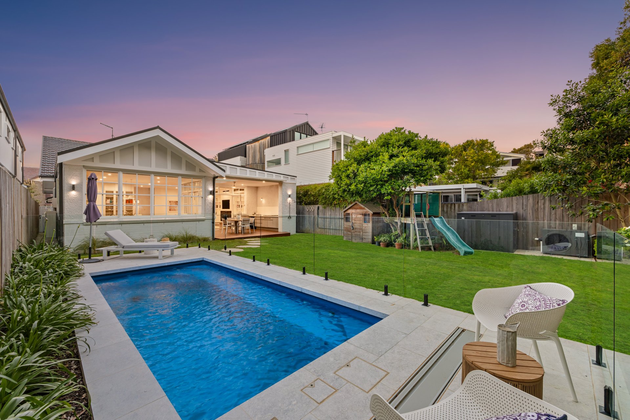
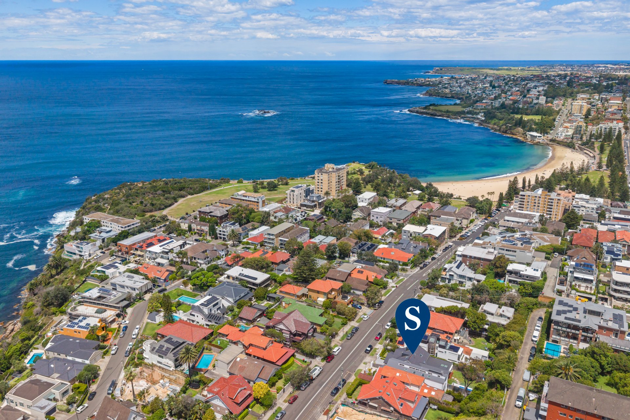
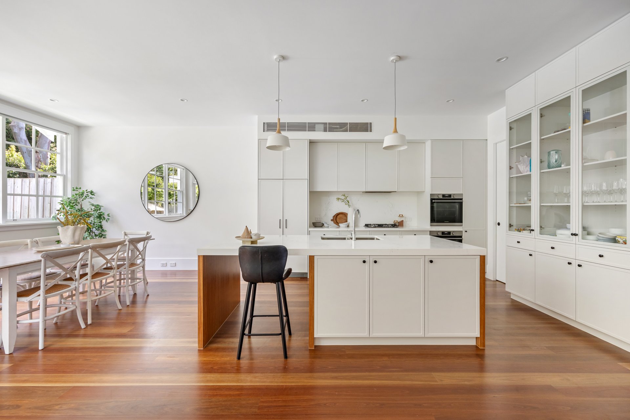
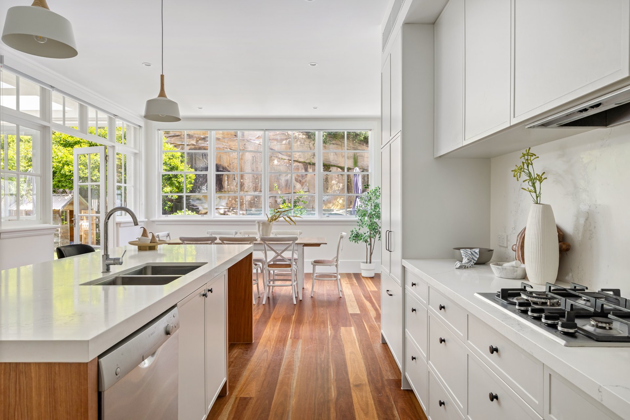
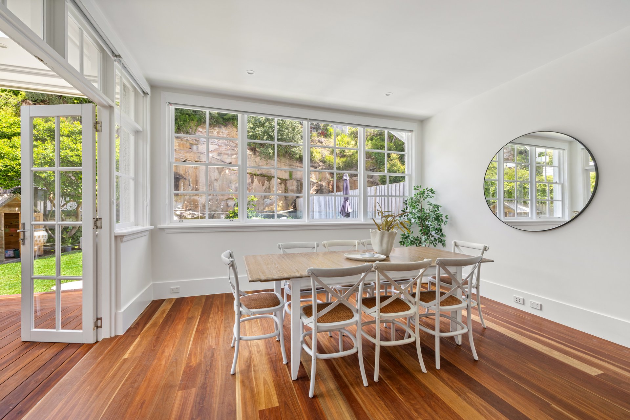
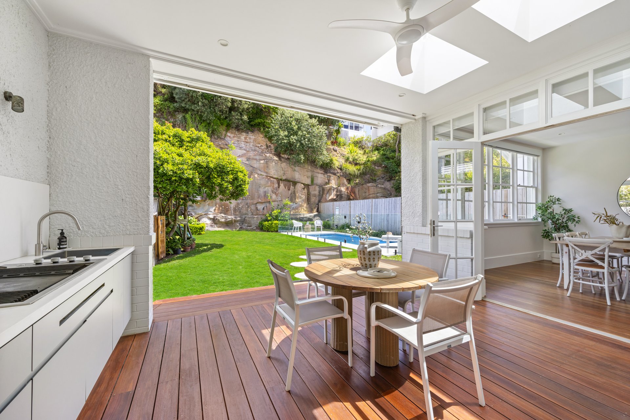
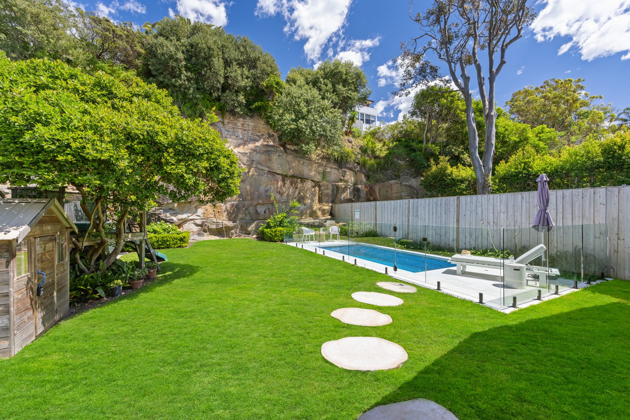
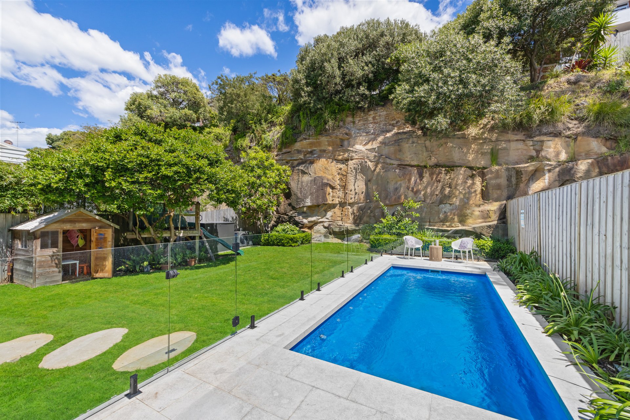
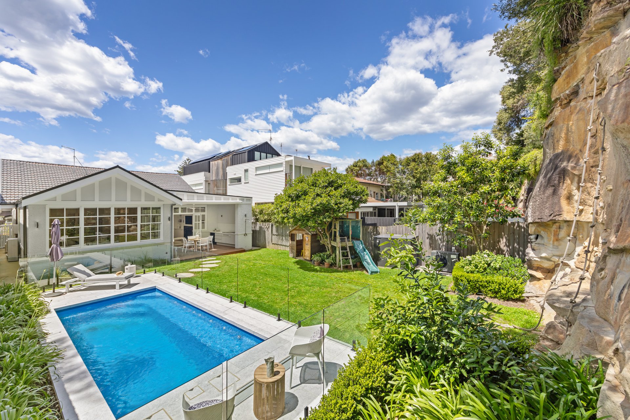
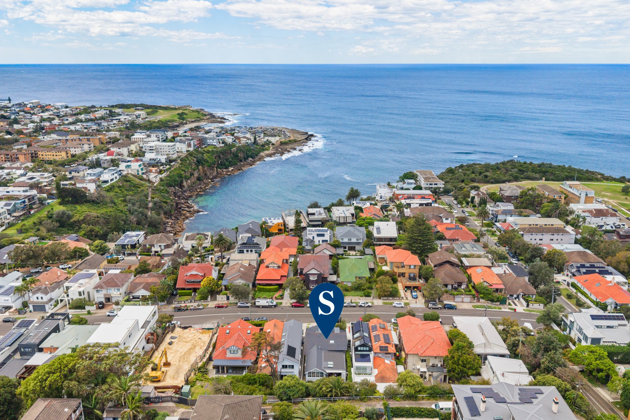
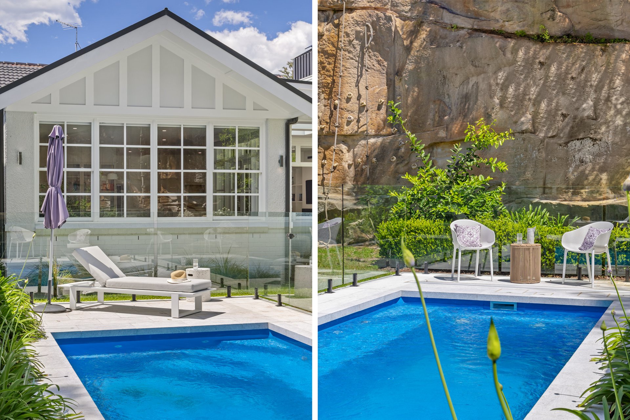
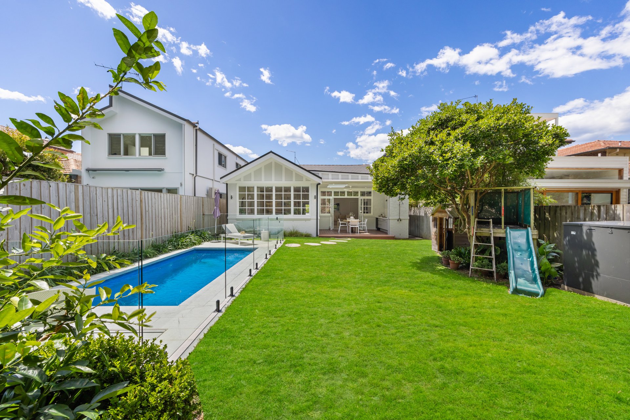
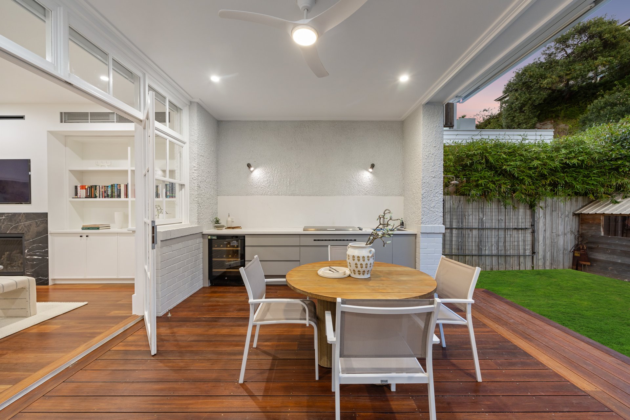
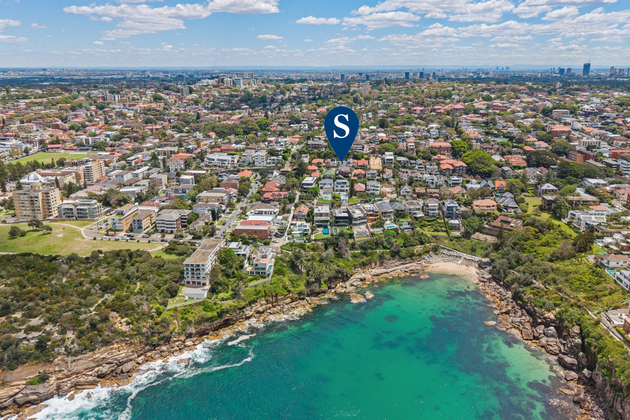
Family life unfolds around a dream kitchen and expansive living spaces that open to a loggia-style deck with a built-in barbecue. Beyond, the landscaped backyard is an outdoor paradise with a lush lawn, sunny mineral salt pool and treehouse inviting outdoor adventure. A climbing wall makes imaginative use of the magnificent natural sandstone backdrop, while an outdoor shower is perfect after a beach swim. An auto-gated driveway adds convenience to a home that pairs classic good looks with exceptional liveability. In a prized coastal setting, this flawless reimagining of a seaside classic is just 400m to the north end of the beach and the Coogee Pav in one direction and idyllic Gordon's Bay and the coast walk in the other.
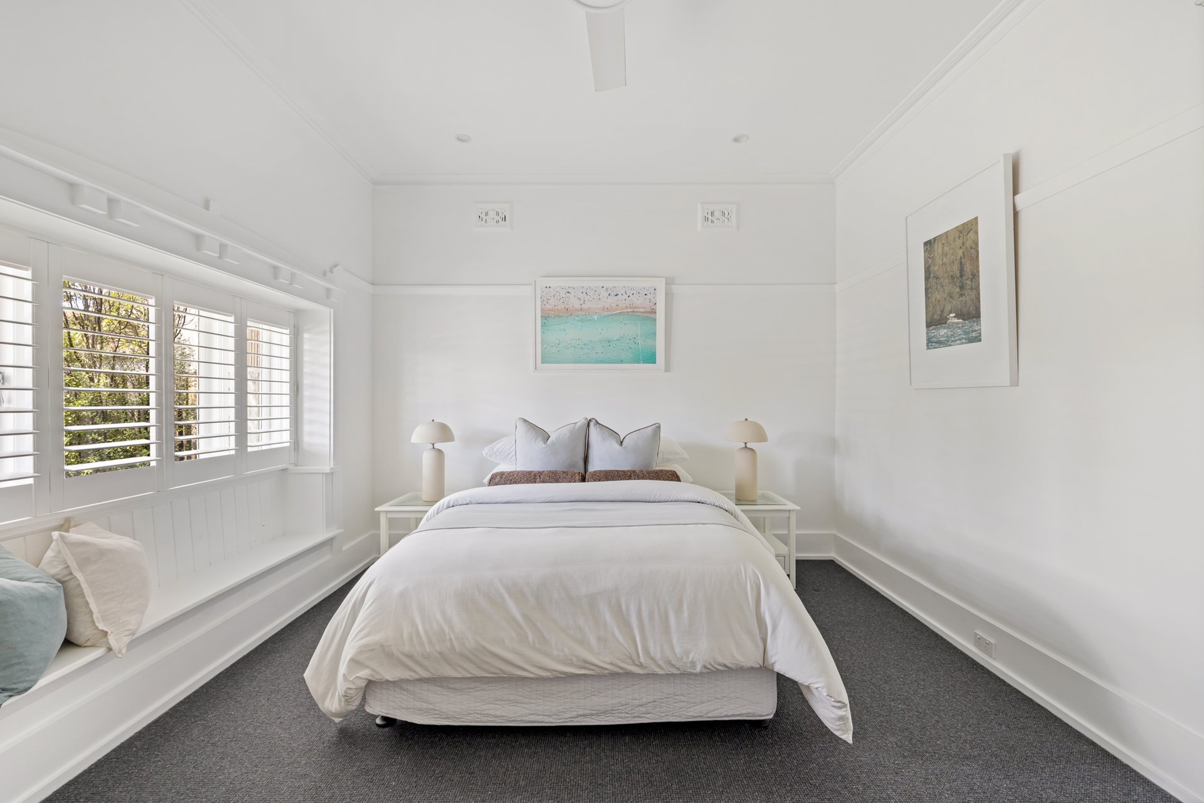
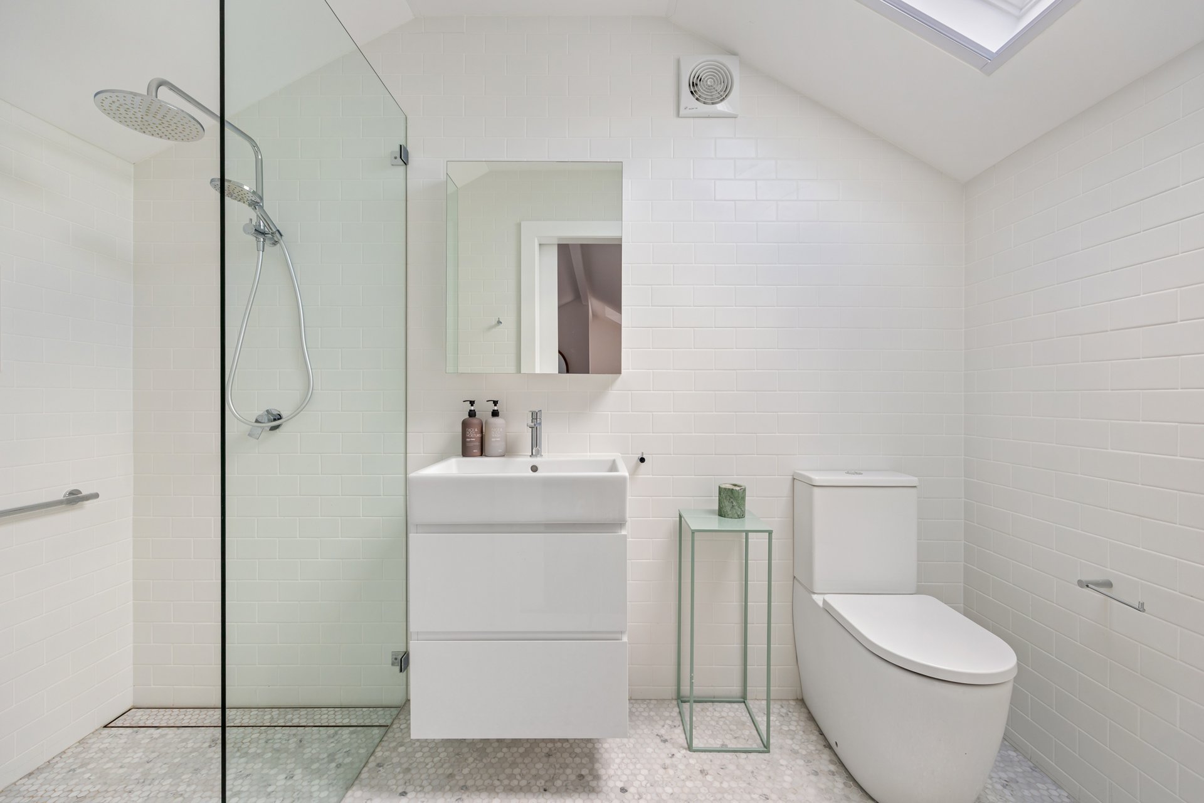
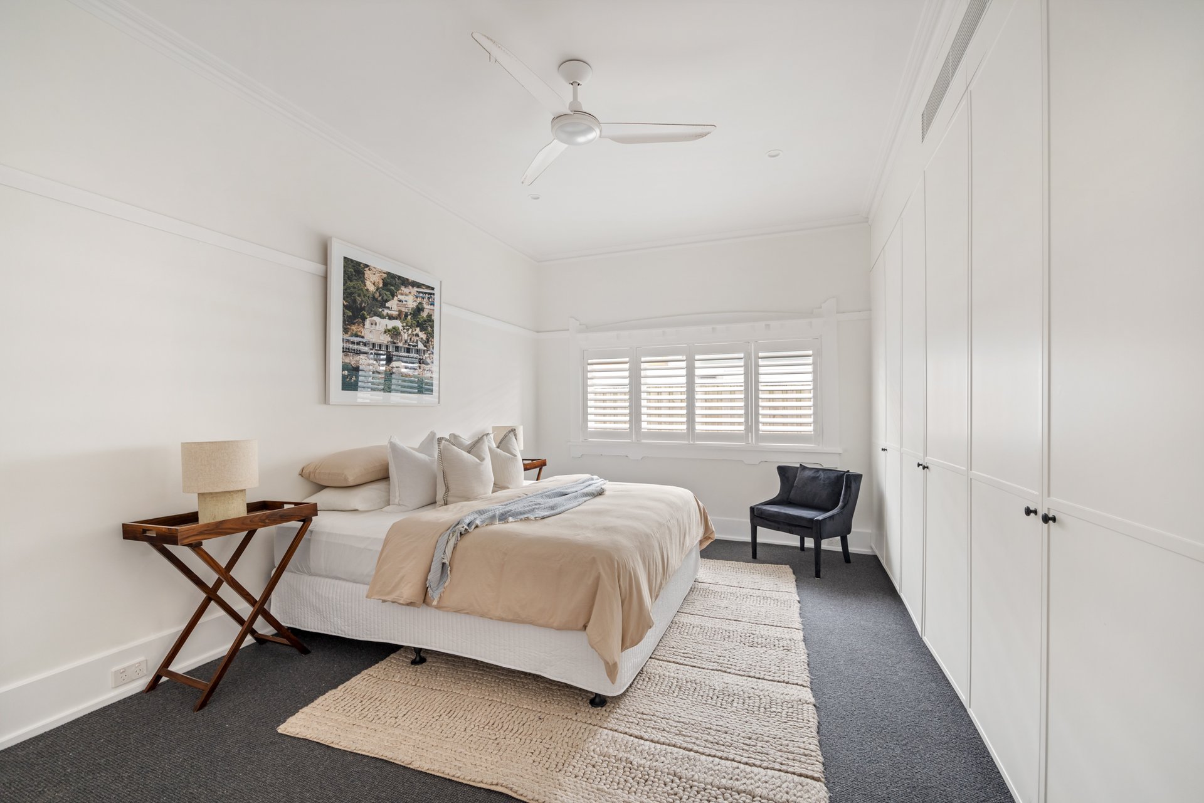
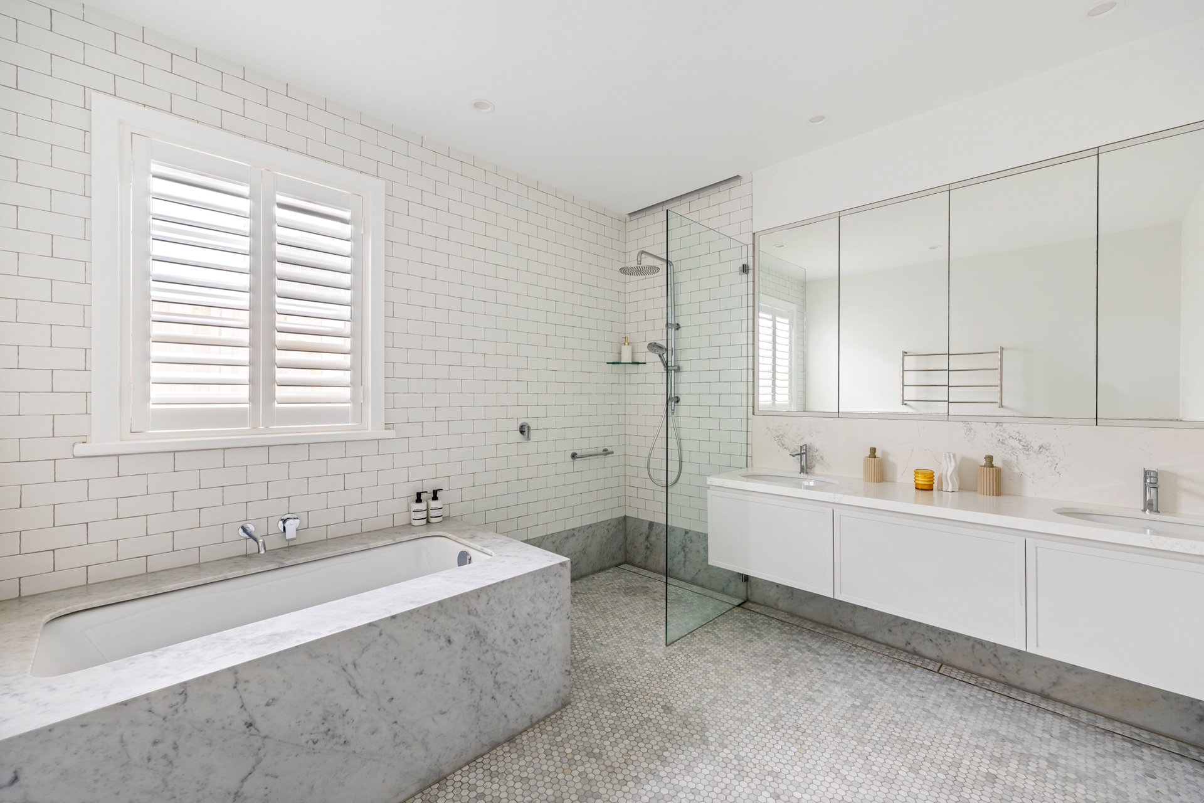
12m frontage with a deep setback and auto gated drivewayRebuilt and extended retaining its authentic coastal spirit Wide central hallway, 3m high ceilings, original fretwork Polished Australian hardwood floors, custom Portelli joineryKing-sized bedrooms with built-ins, Daikin ducted air (zoned)Private upper-level master suite with dual dormer study zonesCustom kitchen with 40mm stone benchtops, breakfast islandIntegrated appliances, gas cooktop, scullery/laundry room Spacious living and dining zones with a garden connection Living room anchored by a statement marble gas fireplace Loggia-style entertainer's deck with integrated BeefEater bbqLandscaped child-friendly garden with a sunny mineral salt poolAuto shade awning, lush level lawn, treehouse, climbing wall3 Villeroy & Boch appointed bathrooms, Carrara marble finishesExtensive custom joinery, outdoor beach shower with side accessDouble secure parking, Clovelly Public School catchment area
Disclaimer: All information contained herein is gathered from sources we believe reliable. We have no reason to doubt its accuracy, however we cannot guarantee it. All interested parties should make and rely upon their own enquiries. Images may include digitally enhanced or AI-generated content for illustrative purposes and may not precisely represent the actual and complete property or its features.
Proudly presented to market by

