


Randwick
28 Centennial Avenue 
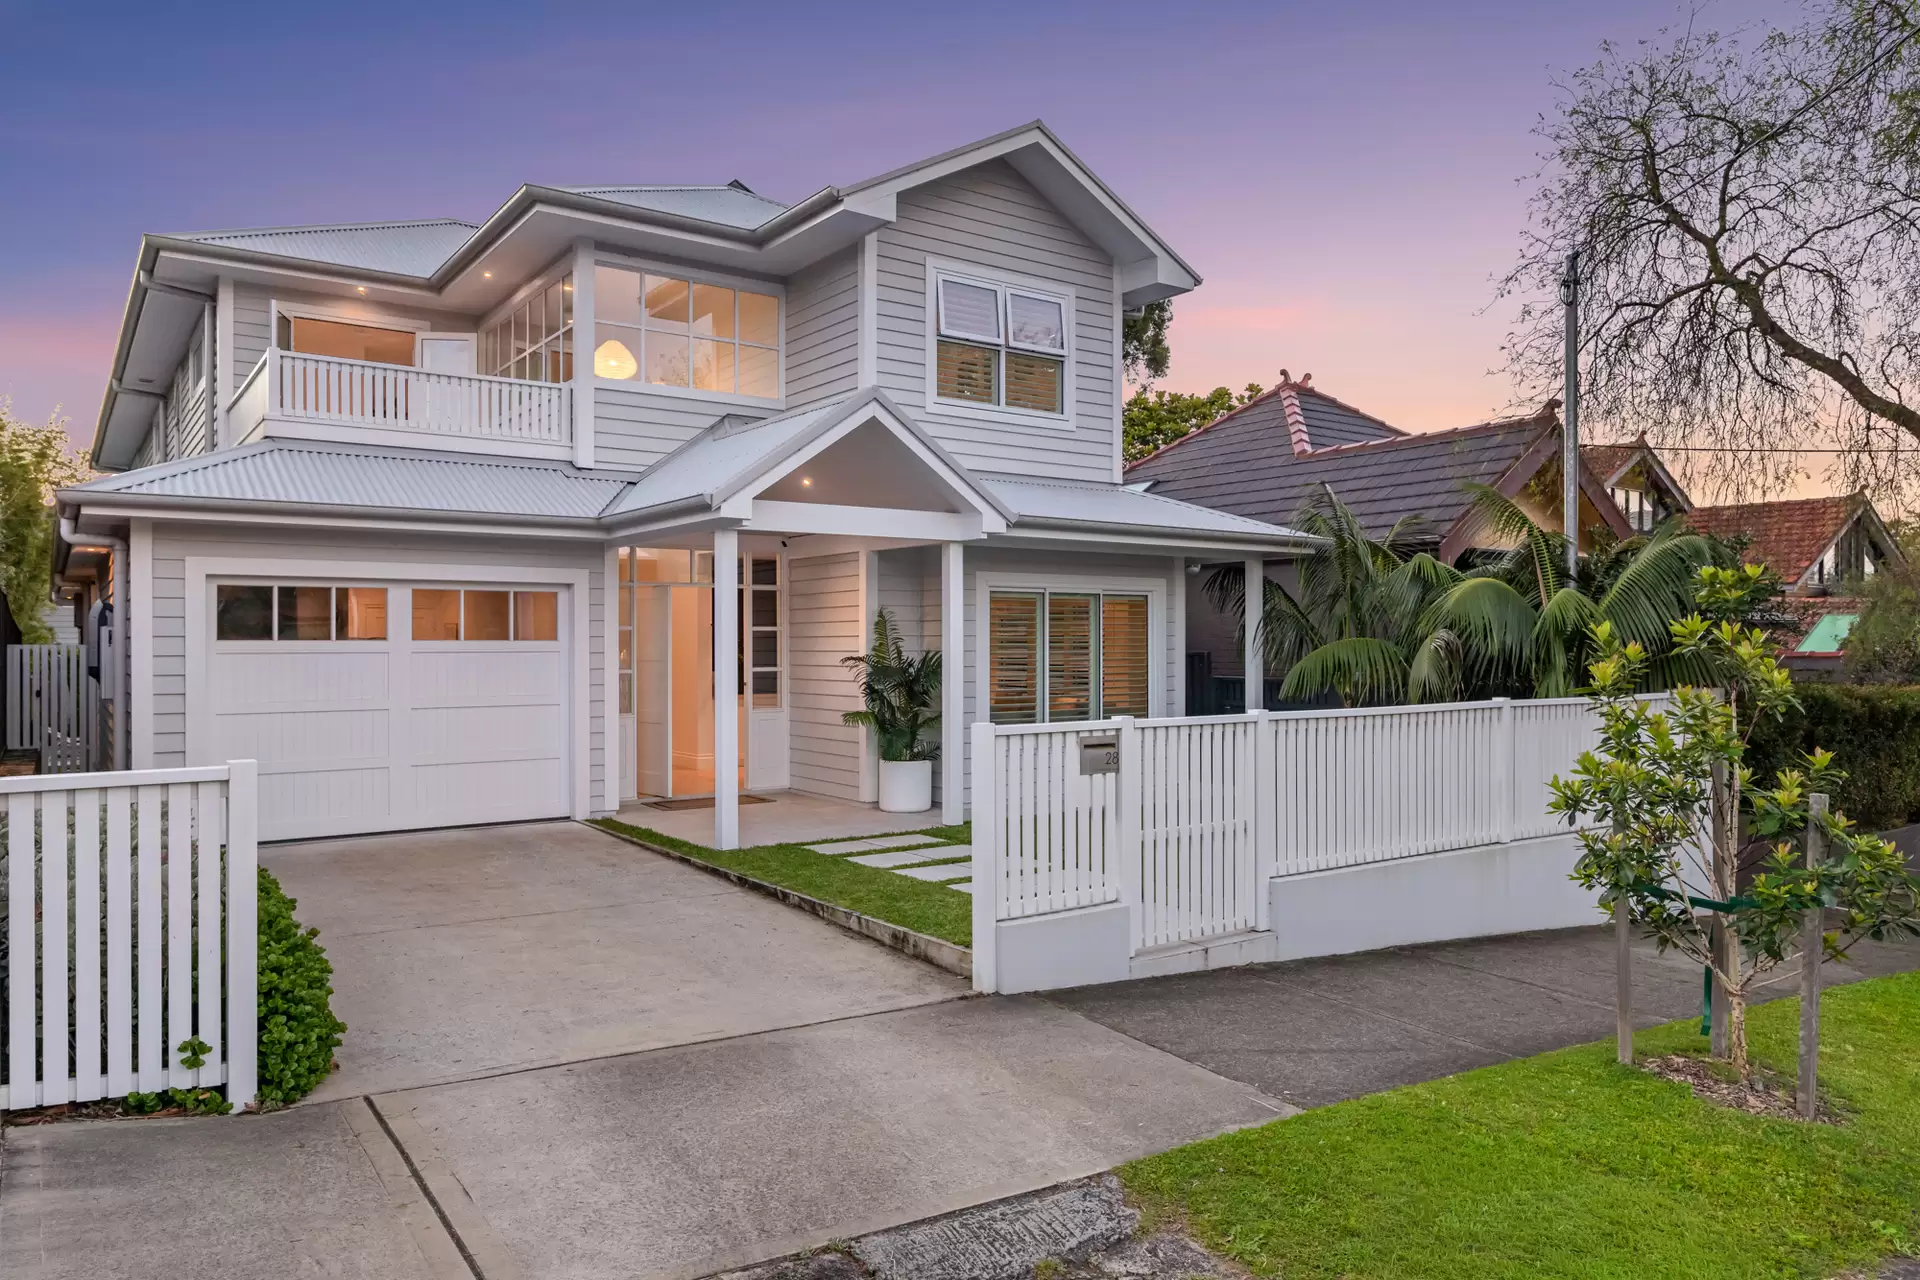
A Luxurious Family Haven With A Hamptons Soul In Randwick North
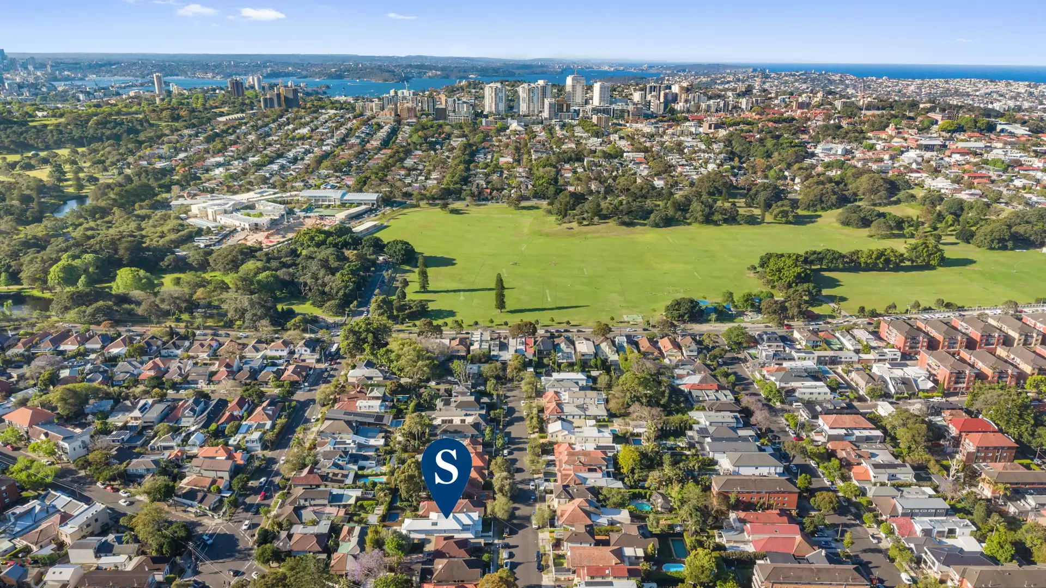
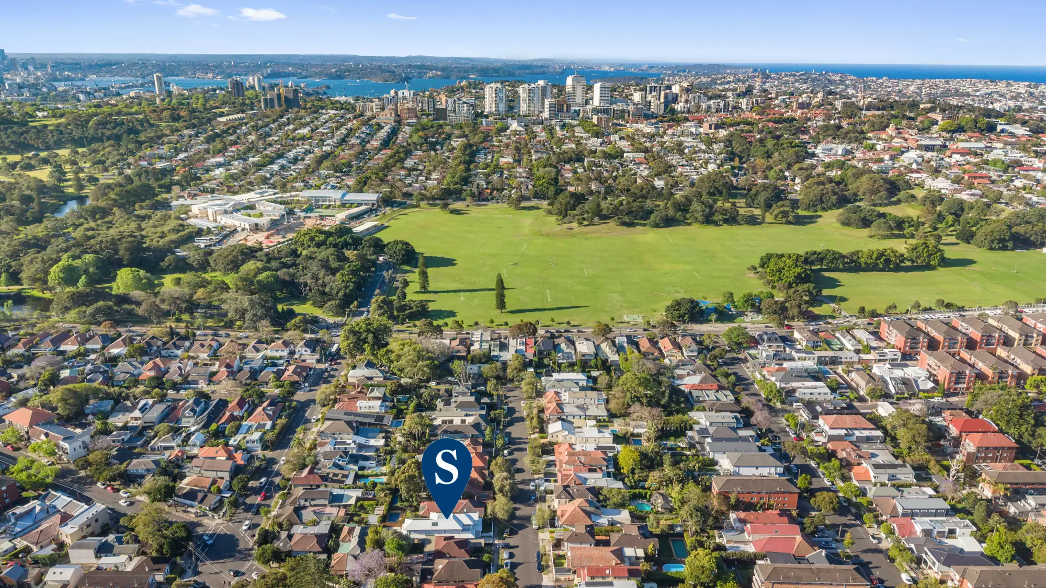
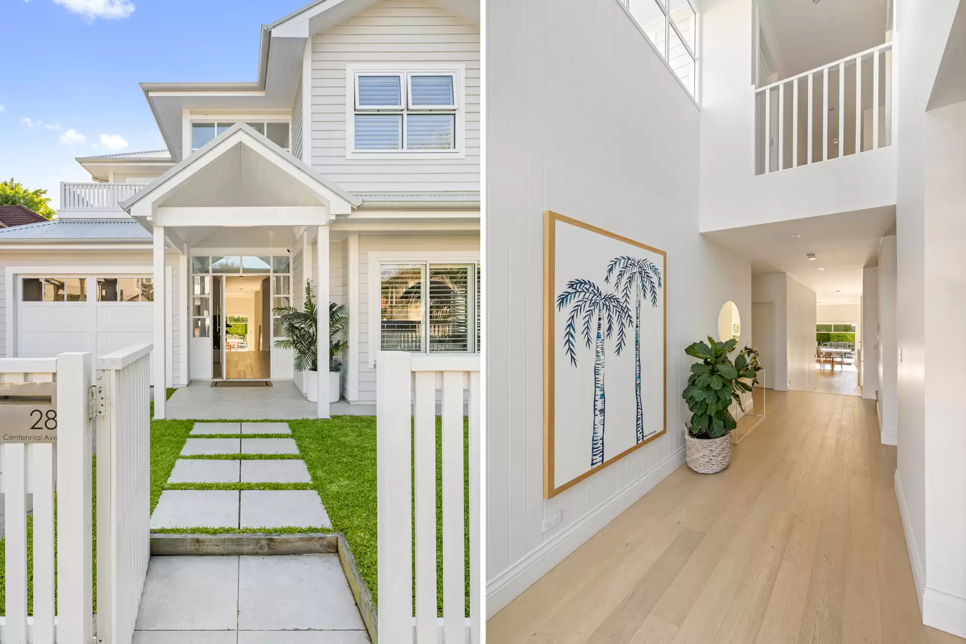
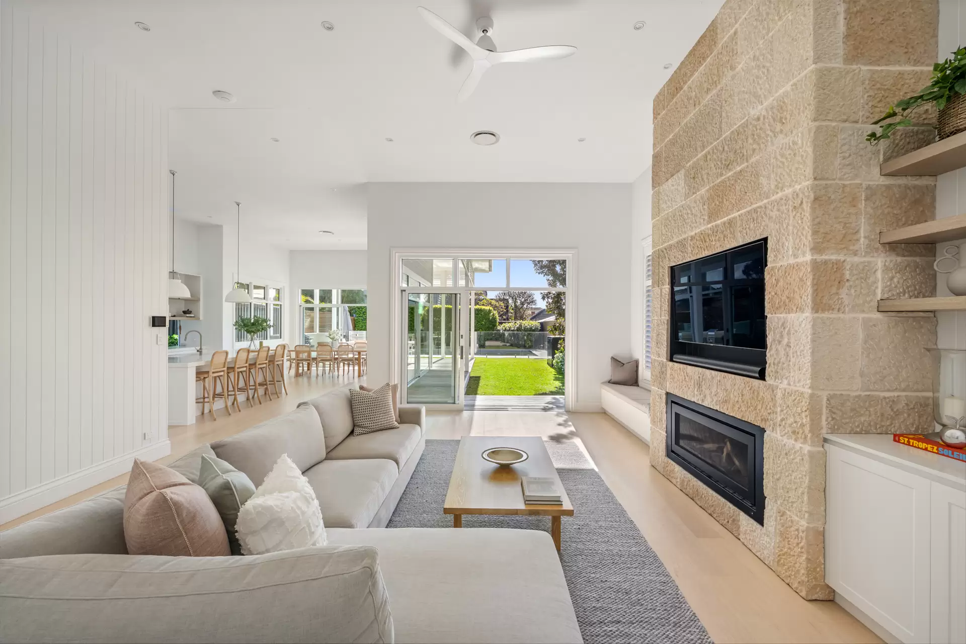
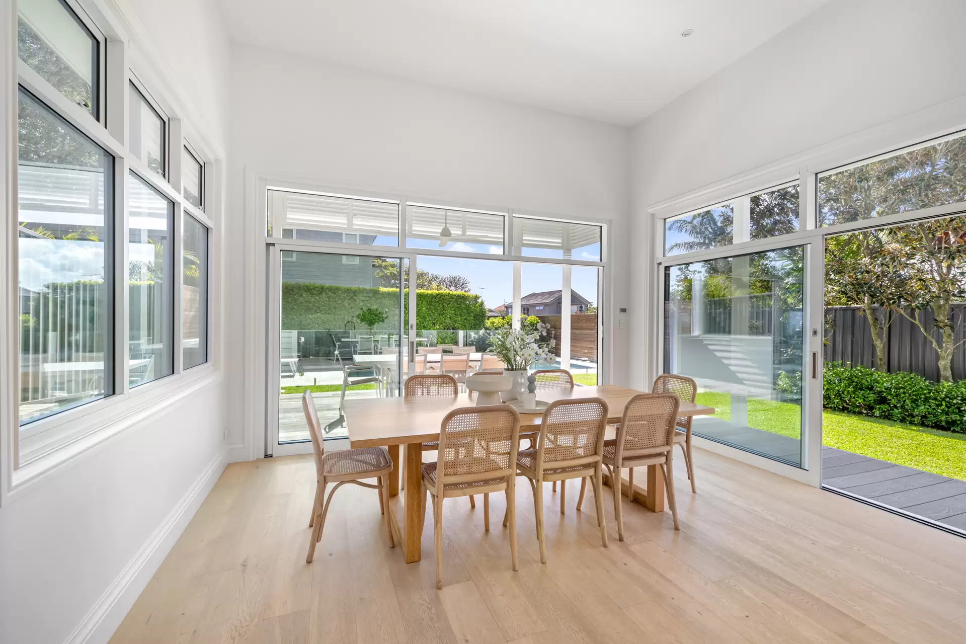
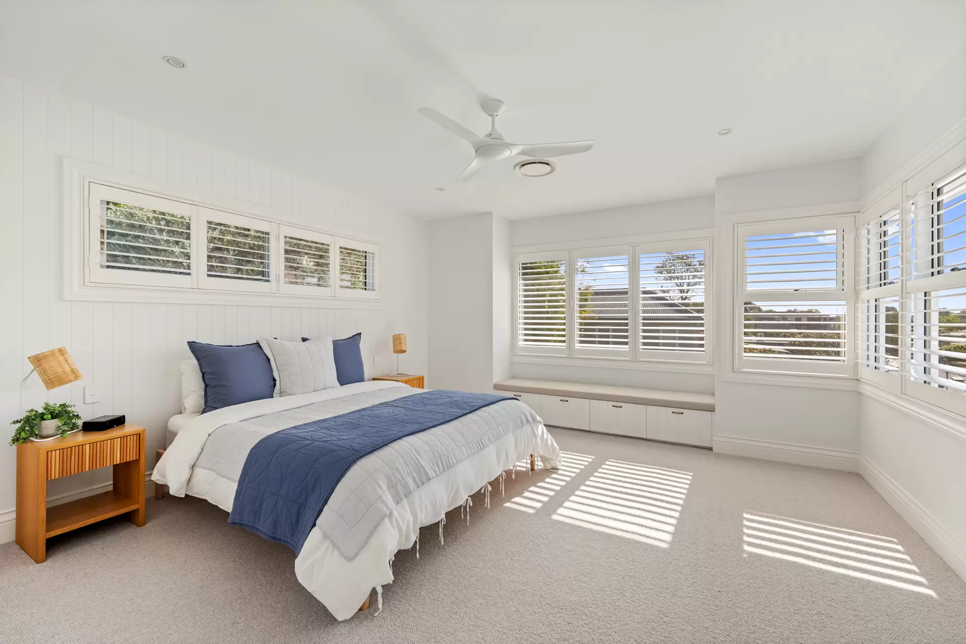
Hamptons elegance takes on a fresh Australian sensibility in this custom-built Randwick North home where pitch-perfect proportions and a dreamy coastal palette create a mood of laidback luxury. Architecturally designed by Luxitecture with beautifully curated interiors by celebrated designer Catherine Heraghty of The Stables, the freestanding beauty holds a coveted cul-de-sac address behind Queens Park, 250m to Centennial Park's Musgrave Avenue gates. A double-height entry introduces the impressive scale, with 3.9m ceilings and expansive windows drawing in sunshine. Woodcut Voss timber floors, VJ-panelled joinery and textured stone bring a sense of warmth and cohesion while four upstairs bedrooms, two ensuites, and a home office include a master retreat with park-to-city views that create a magical vista at sunset.
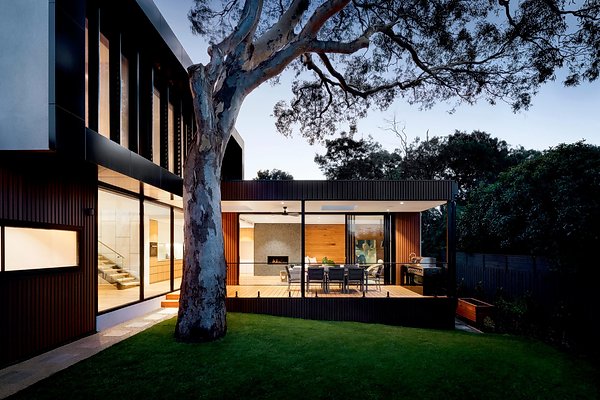
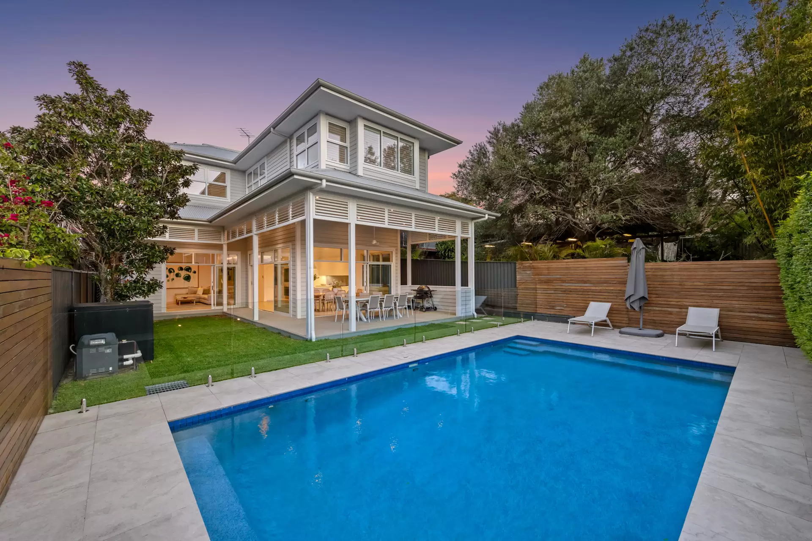
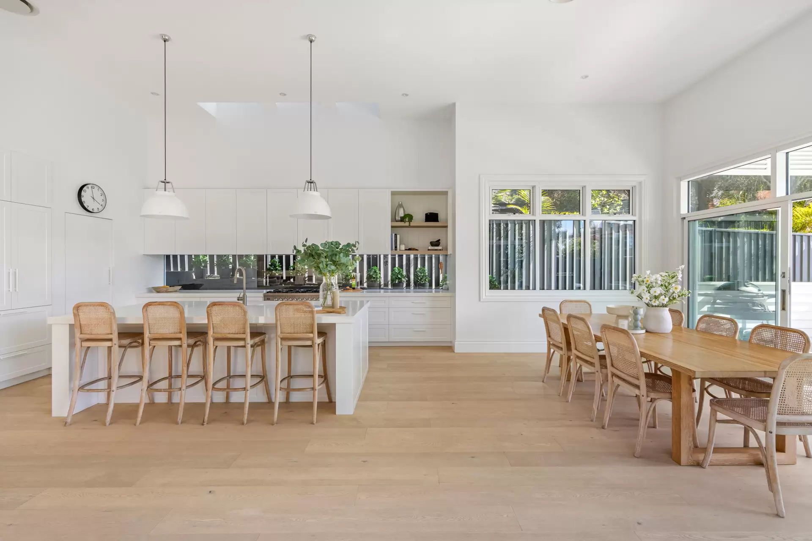
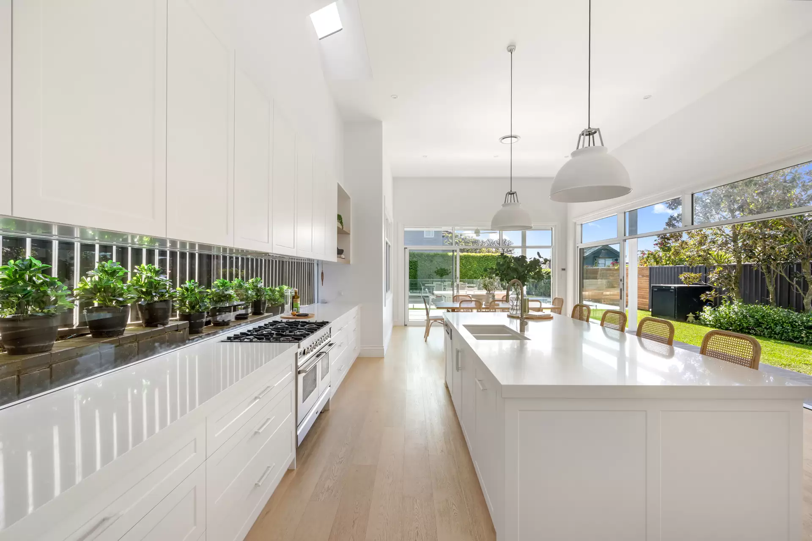
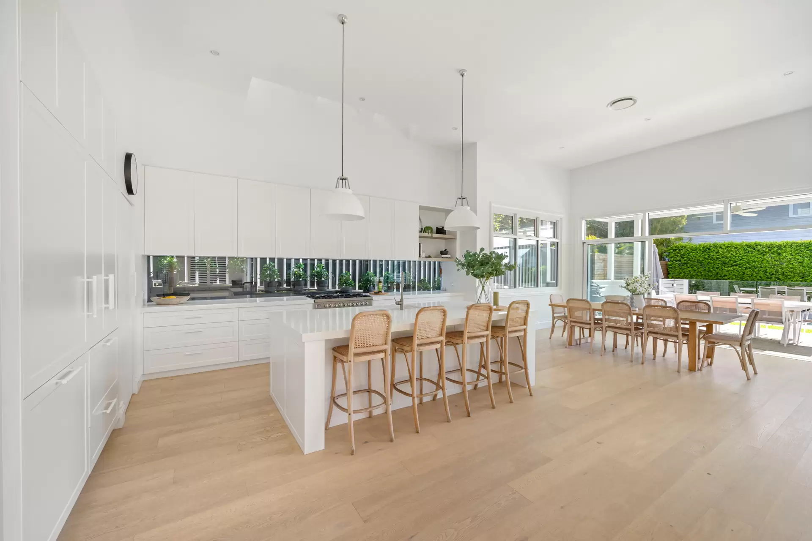
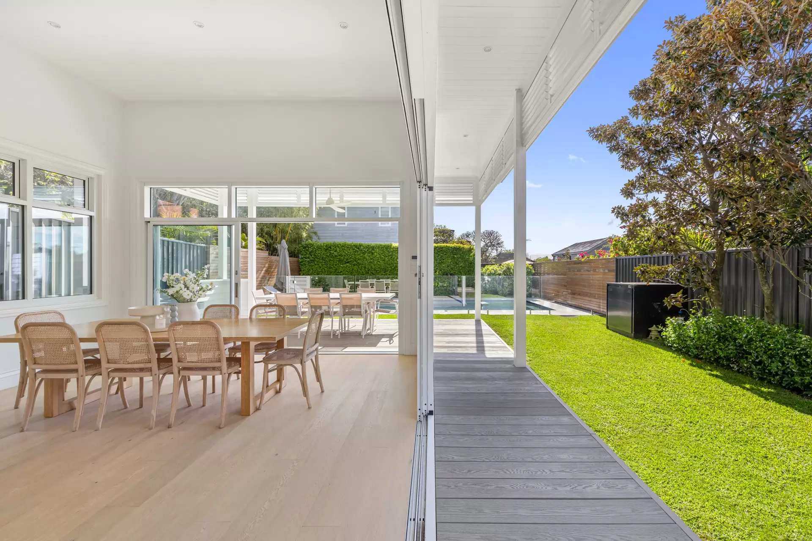
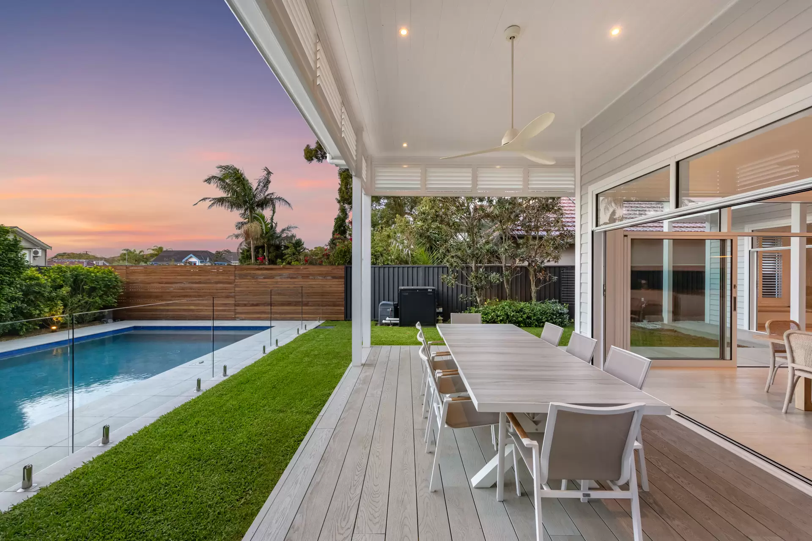
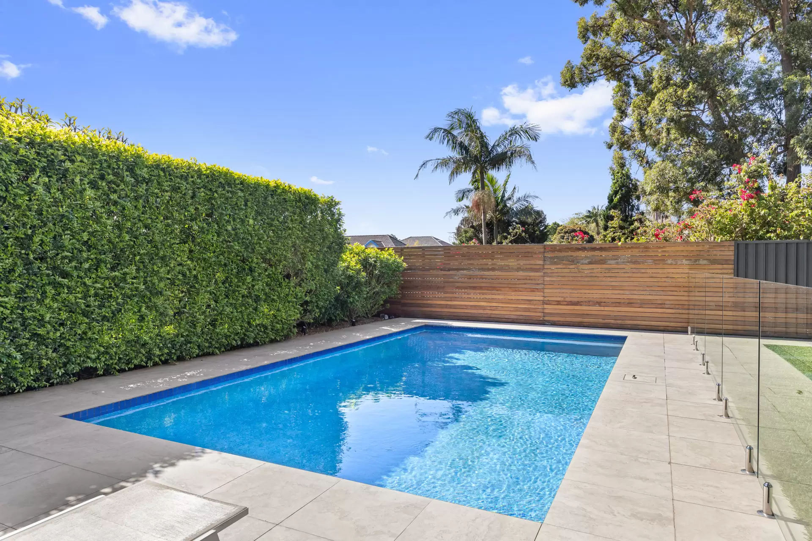
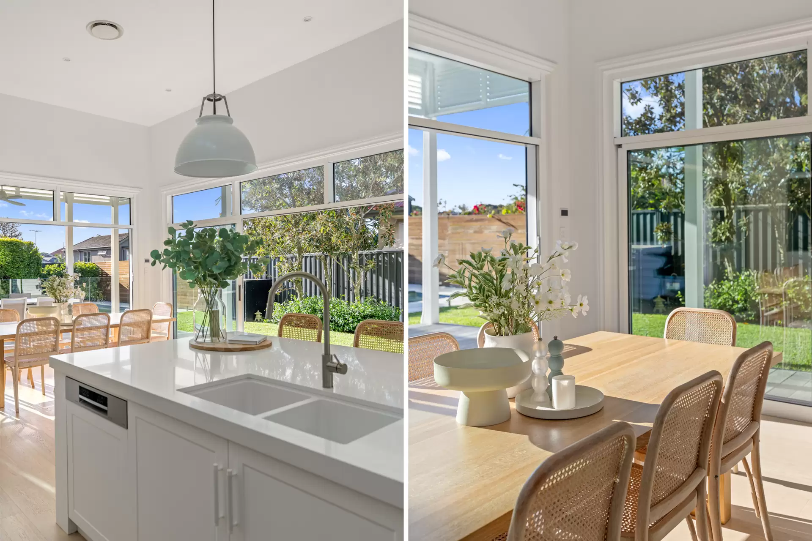
A choice of living areas makes for happy family life with a dream kitchen as the social heart of the home. Designed to embrace the outdoors, walls of glass open out to a deep wraparound deck and private landscaped garden with a sparkling pool as the centrepiece. Built to discerning standards in 2021 and set on a level 500sqm approx. parcel, the immaculately presented home combines timeless style with smart technology and a 9kW solar system with Fronius 10kW three-phase inverter for optimal performance. Around the corner from Clovelly Road's cafes and 550m to Frenchmans Road village, this tucked-away pocket is surrounded by great schools with easy access to Bronte's surf and cafe culture, the sheltered waters of Clovelly Beach and Bondi Junction's urban playground.
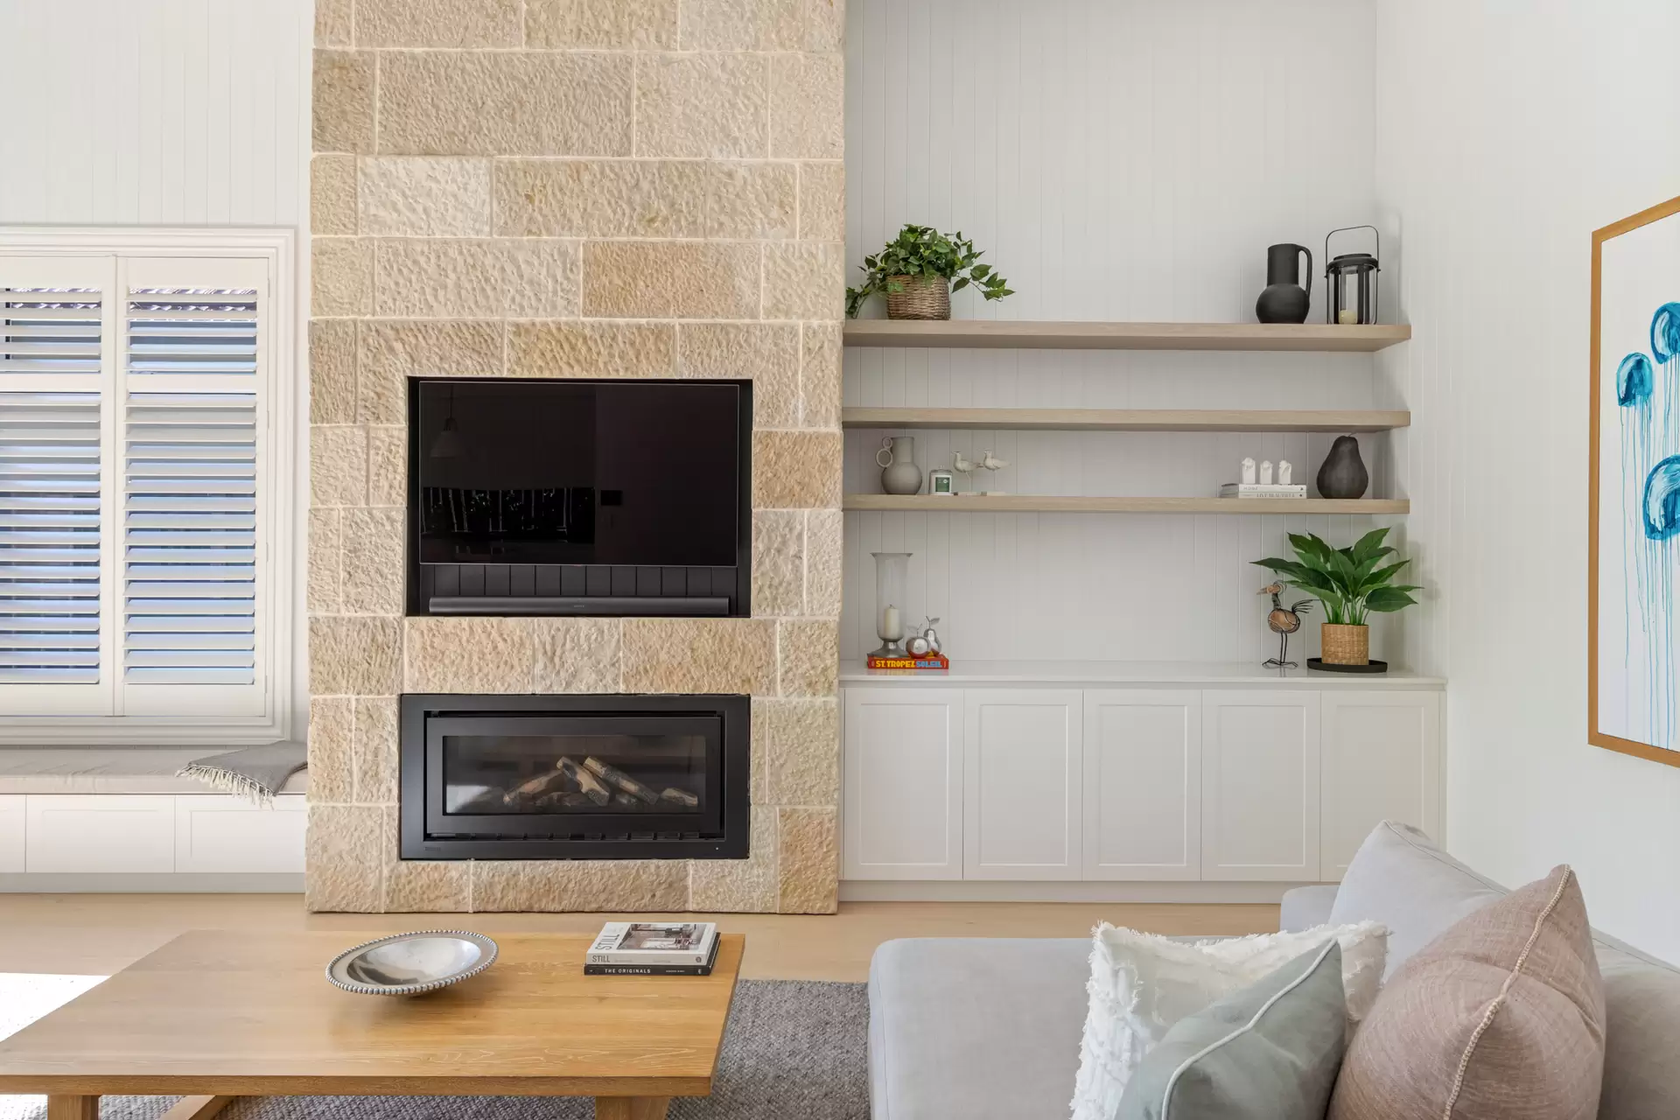
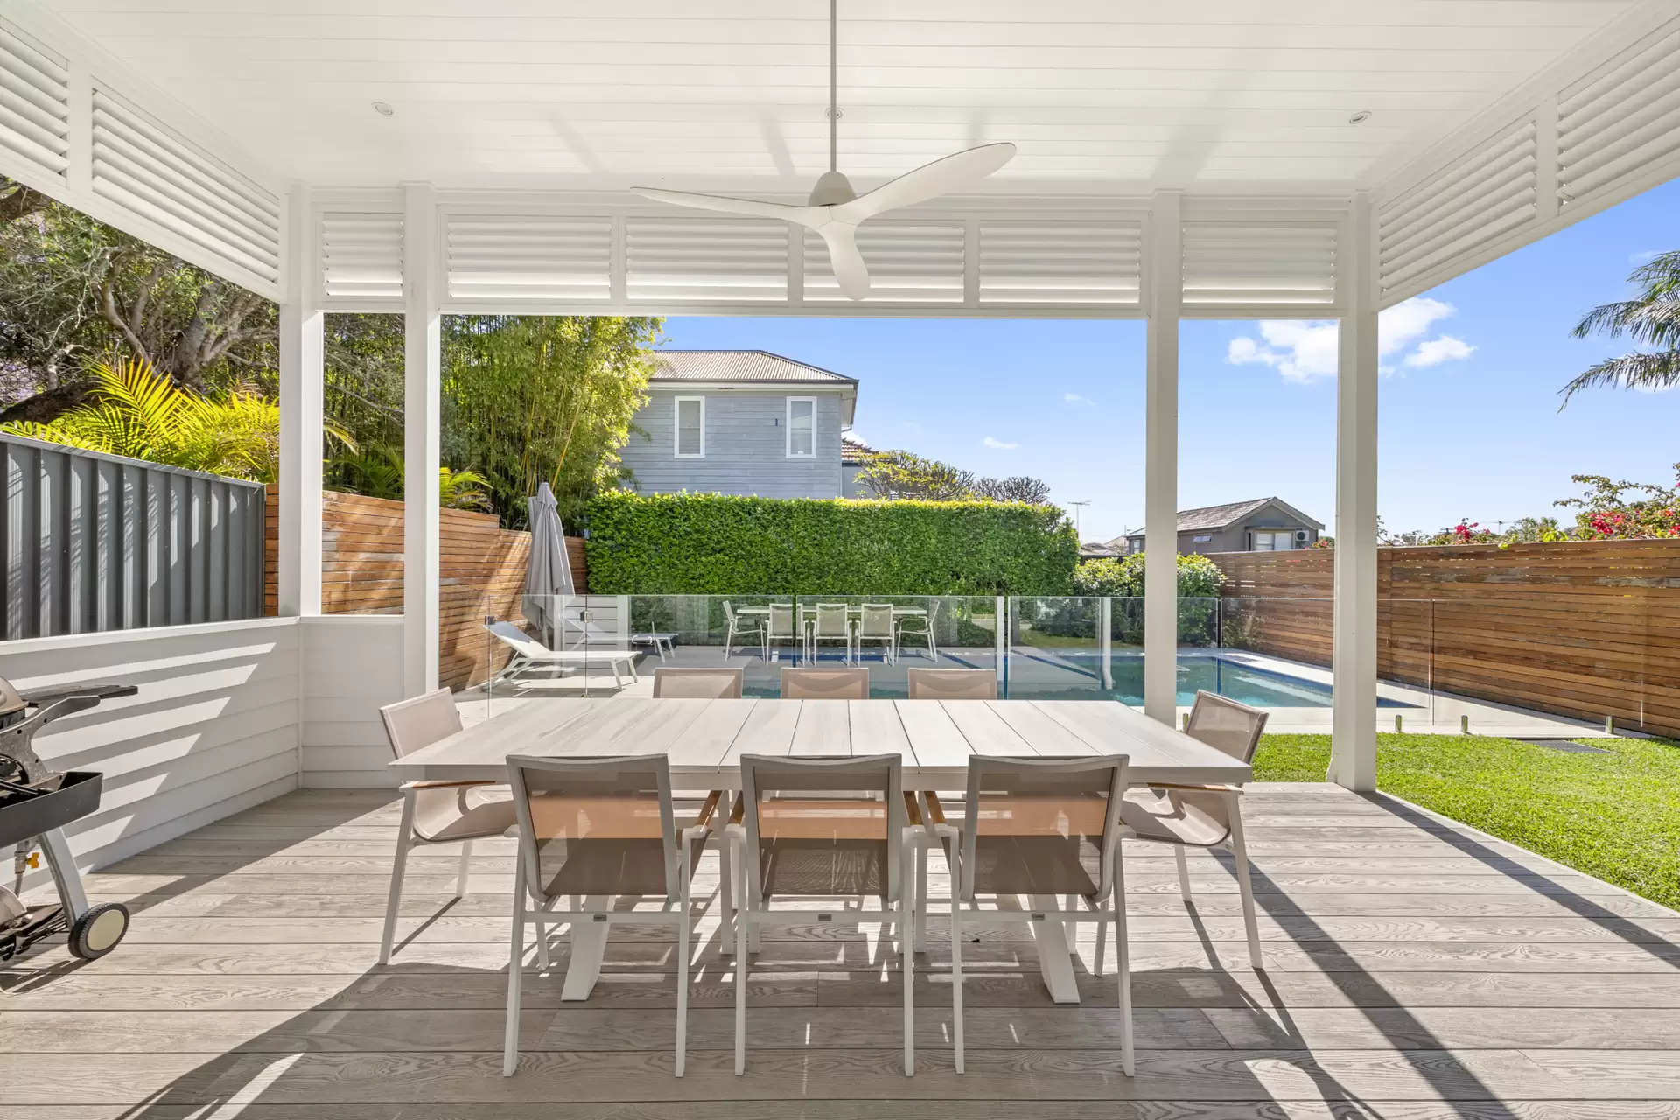
Double-height entry void, custom lattice timber windows, custom solid timber pivot front doorLight and airy interiors, Woodcut Voss timber floors and stairs with brass nosingSunlit living room, custom Shaker joinery and lofty ceilingsOpen living and dining, 3.9m ceilings, stone-clad 3.9m feature wall with gas fireplaceEntertainer's kitchen with a butler's pantry and 3m islandIlve 100cm dual-fuel range cooker, integrated fridge/freezer, Bosch dishwasherCovered entertainer's deck with gas bayonet and ceiling fanLandscaped child-friendly garden, outdoor shower, gas heated low saltwater pool with Viron 10 connectMaster retreat with a window seat, walk-in robe, luxurious ensuite and city views3 large bedrooms and a home office with Shaker-style built-ins and ceiling fans, one with an ensuite3 Parisi-appointed bathrooms with underfloor heating, lower level powder room and fitted laundryDaikin 12.5kW 4-zone ducted reverse cycle air throughout, Cat 6e cabling, CCTV securityLock-up garage with storage/board racks, internal access, Infrared Sauna custom solid timber door
Proudly presented to market by