
Werrington County
108 Rugby Street 
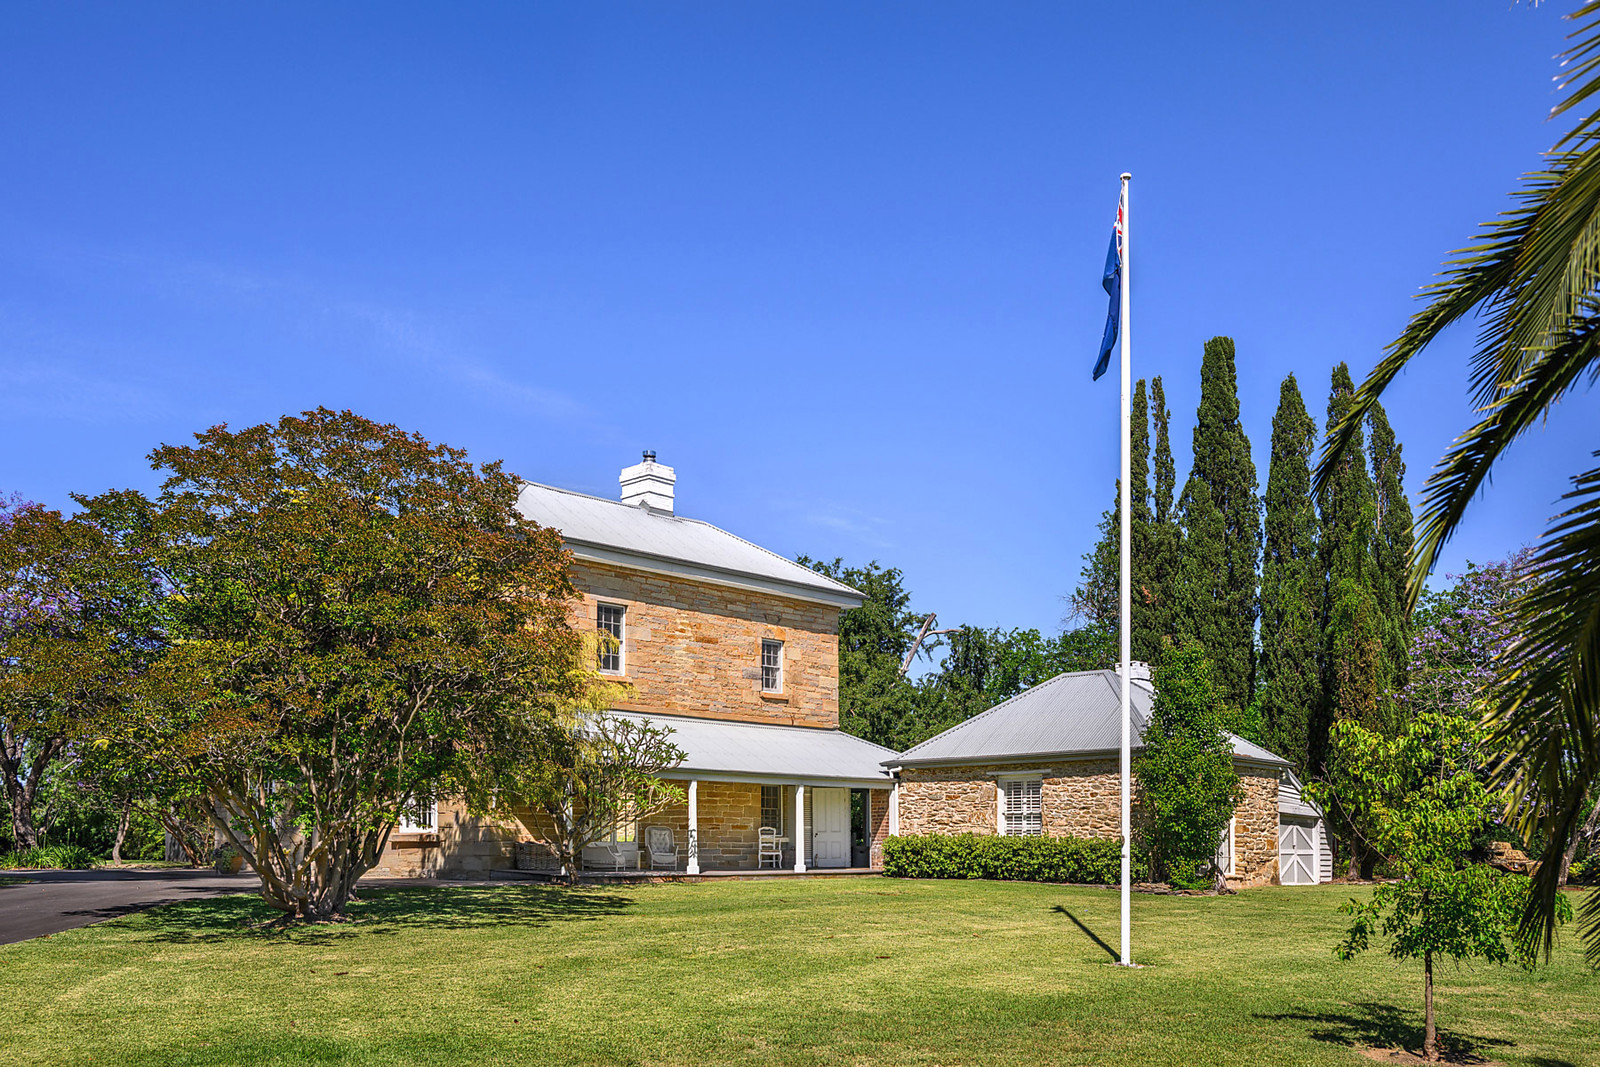
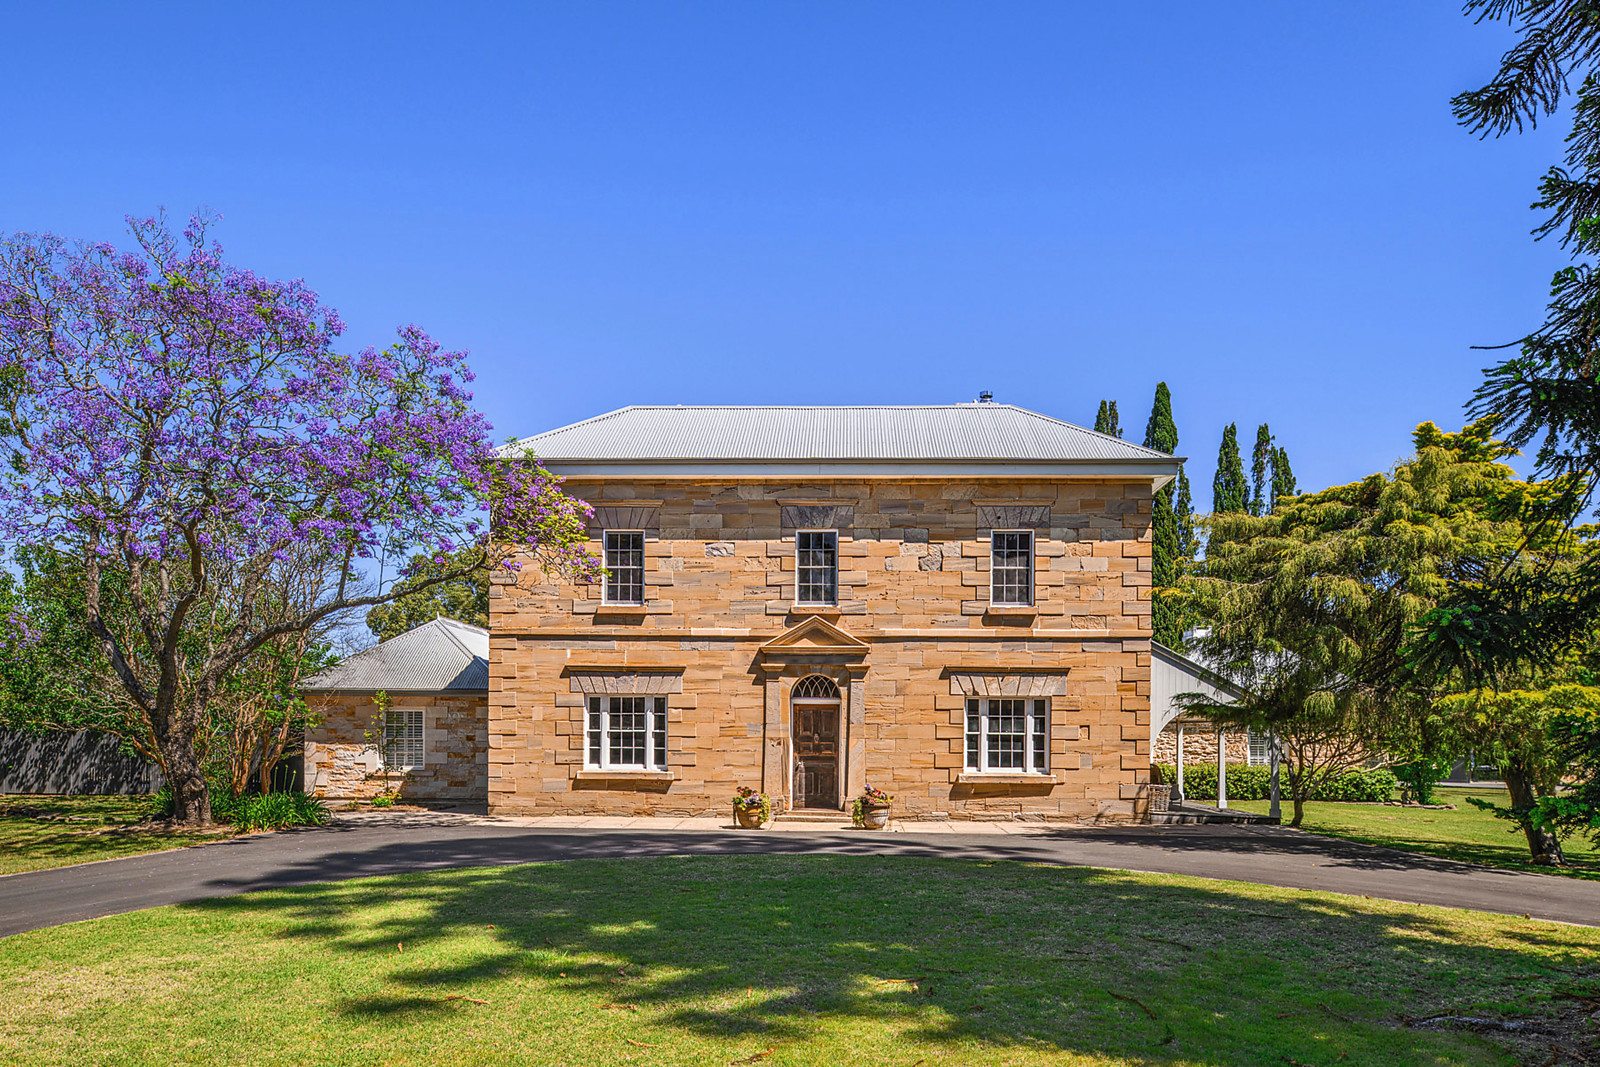
HISTORIC WERRINGTON HOUSE
Built 1829-1832
Australia's Father of Federation, Sir Henry Parkes, felt he had made it when he lived at Werrington House from 1860-1872, the year he became Premier of NSW. Parkes lived at Werrington House longer than anywhere else.
Werrington House was the home of Australia's first vice-regal family, the Governor of NSW, Philip Gidley King granted the property to his daughter Mary in 1806 and it was named Mary Farm.
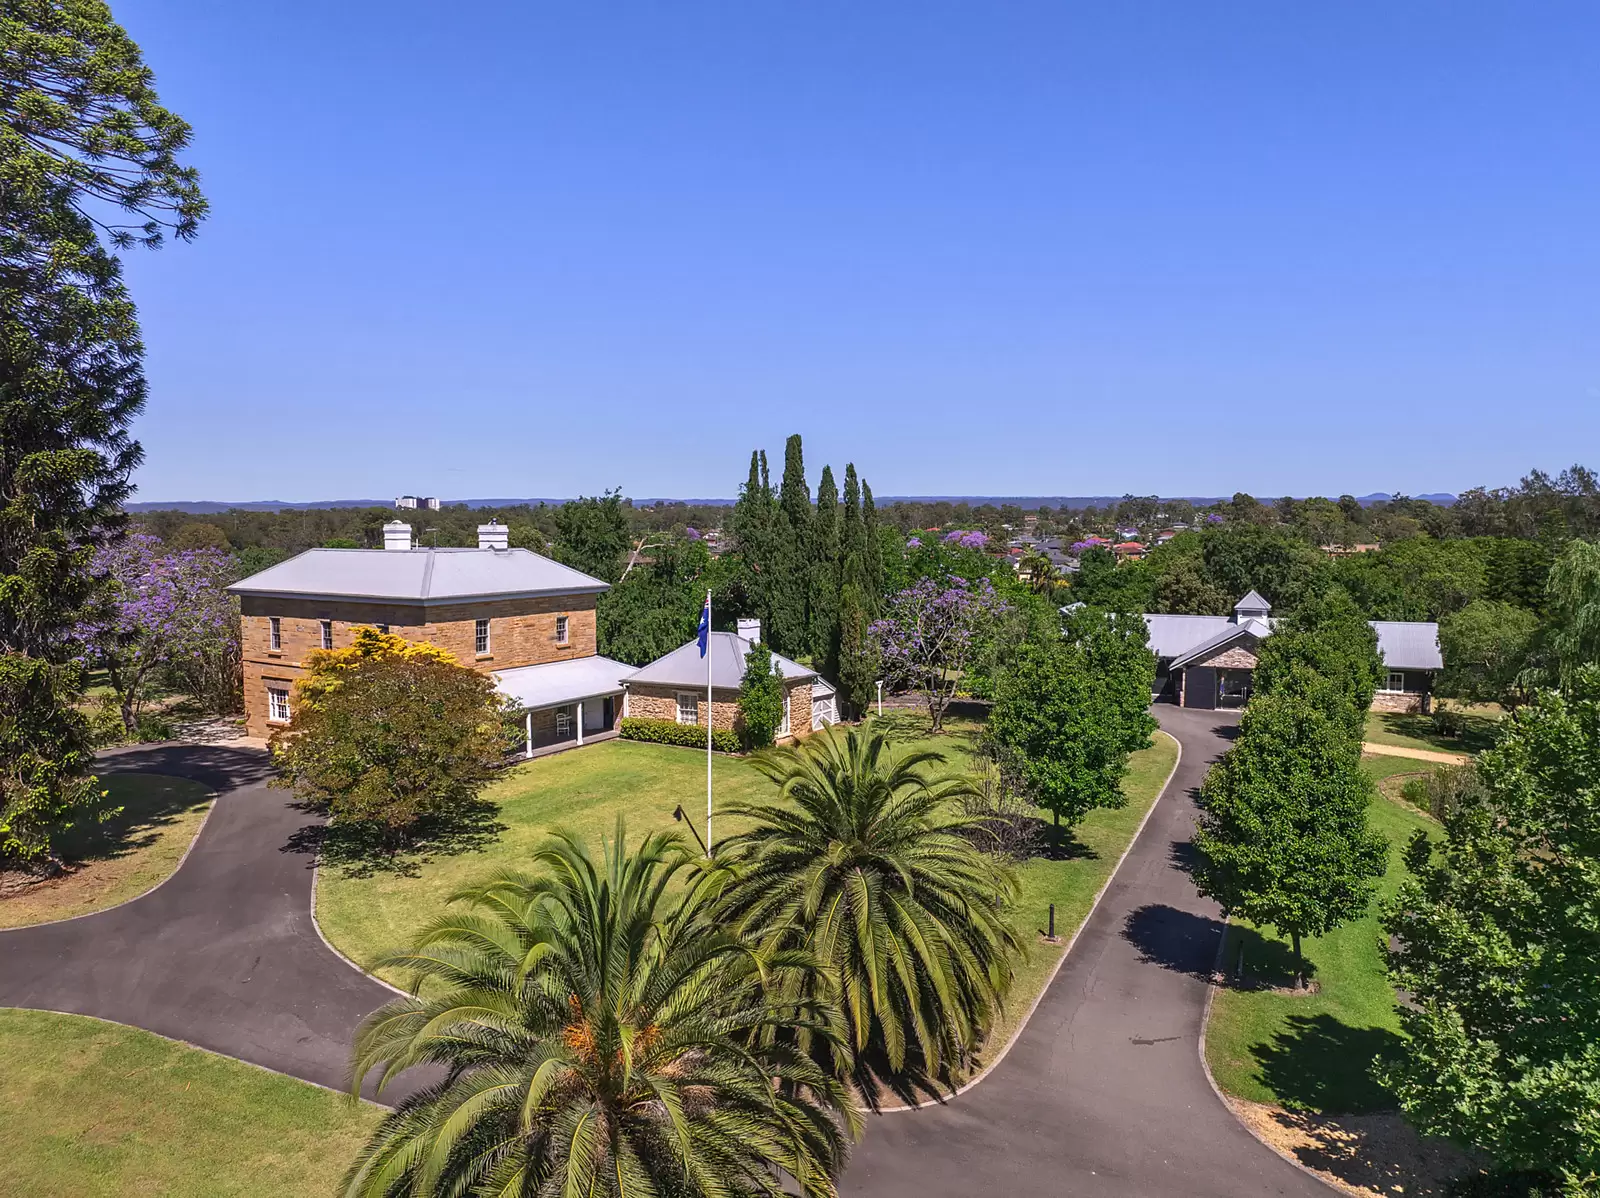
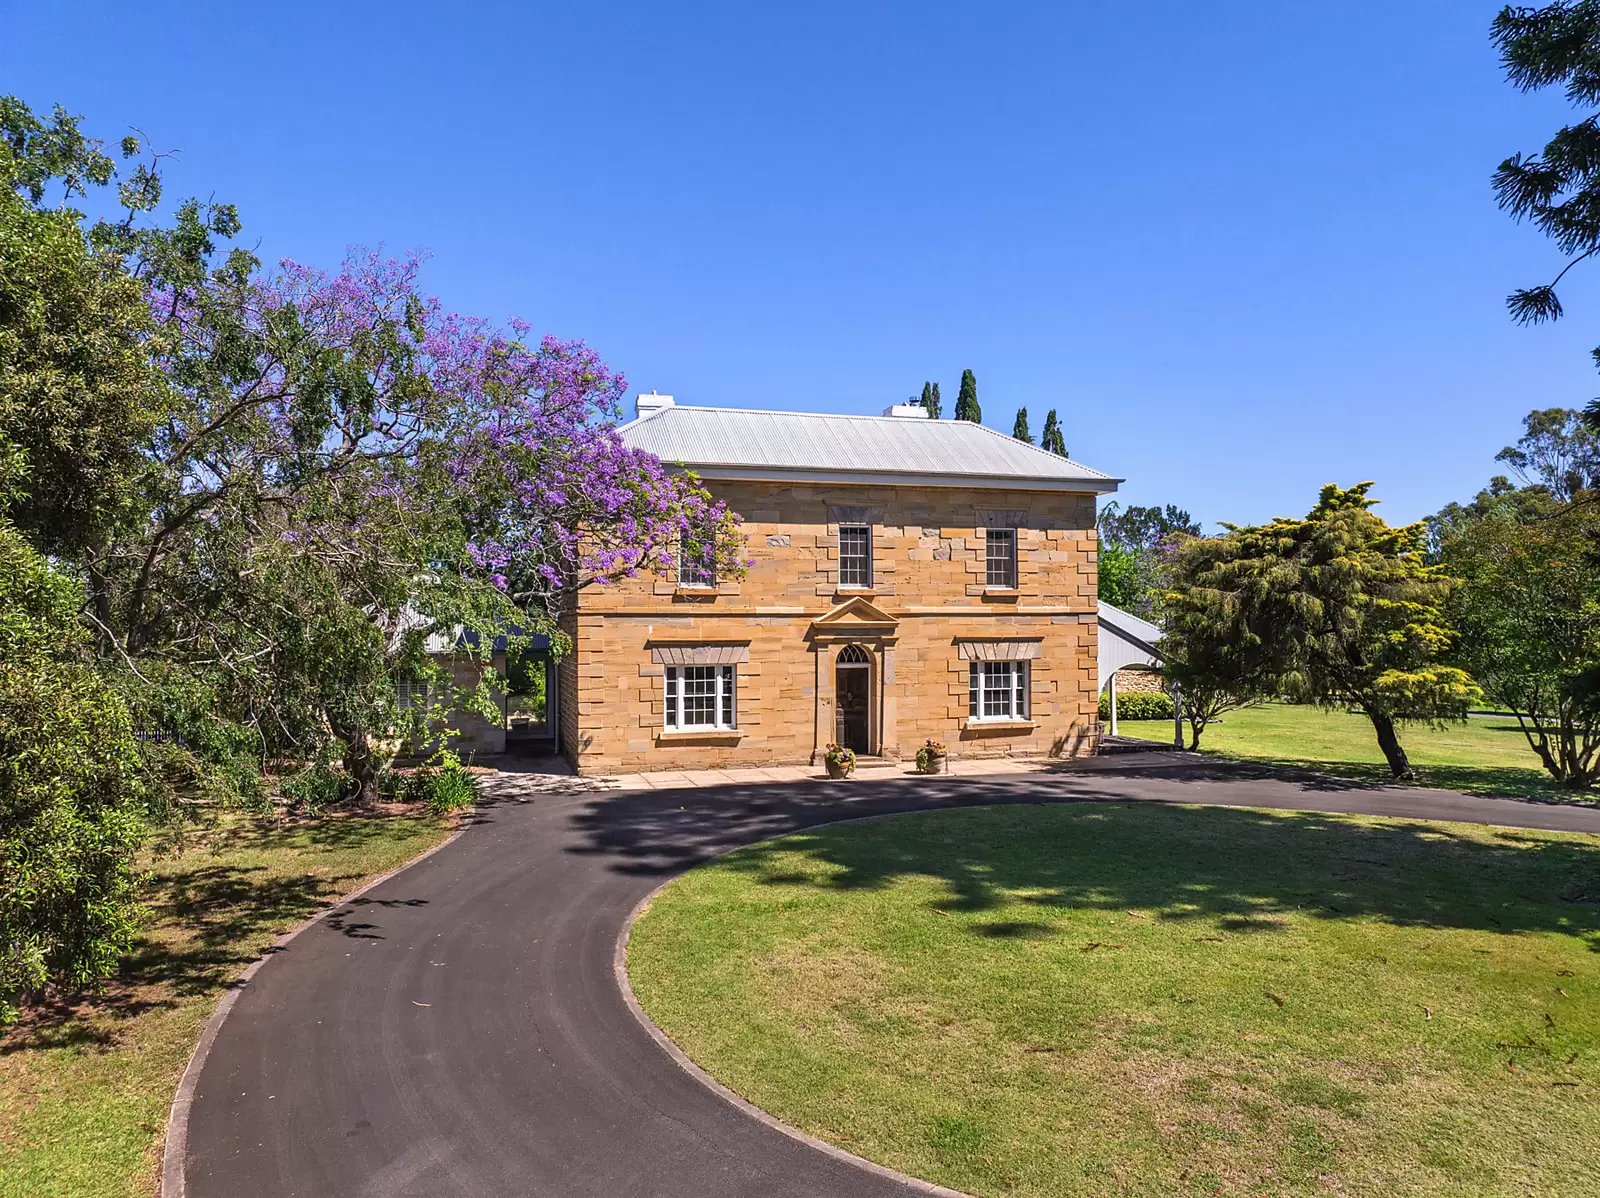
All that remains of the sprawling King estate - this classic Georgian sandstone mansion, now stands close to Western Sydney International Airport, Western Sydney University at Werrington and Nepean Hospital as this meticulous restoration fast approaches its Bicentennial.
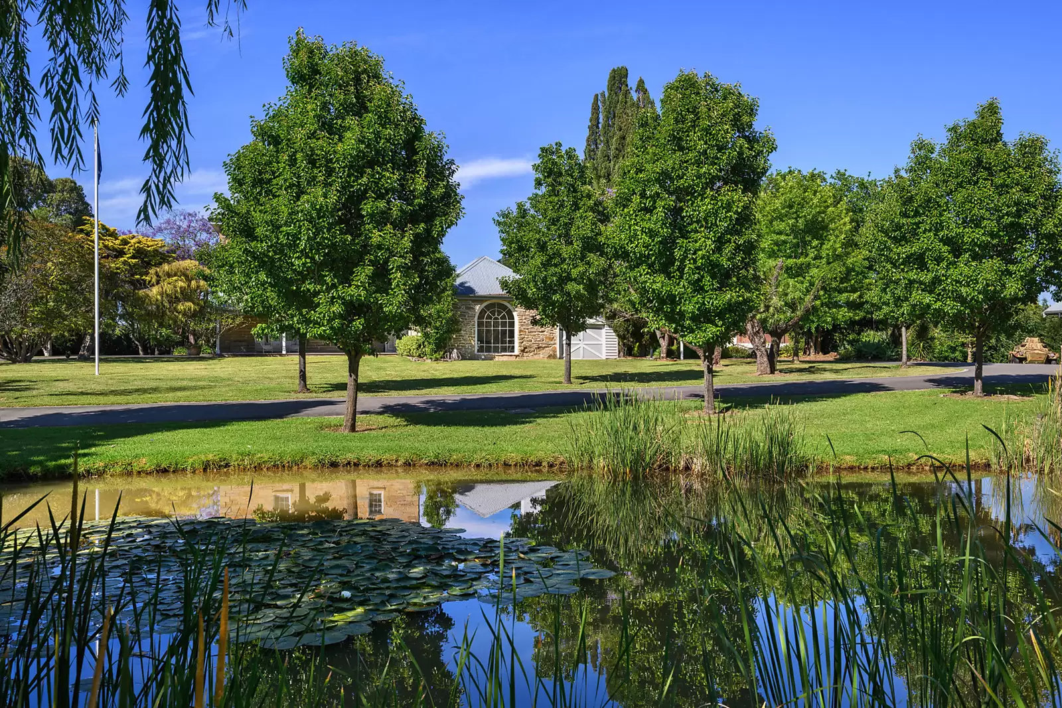
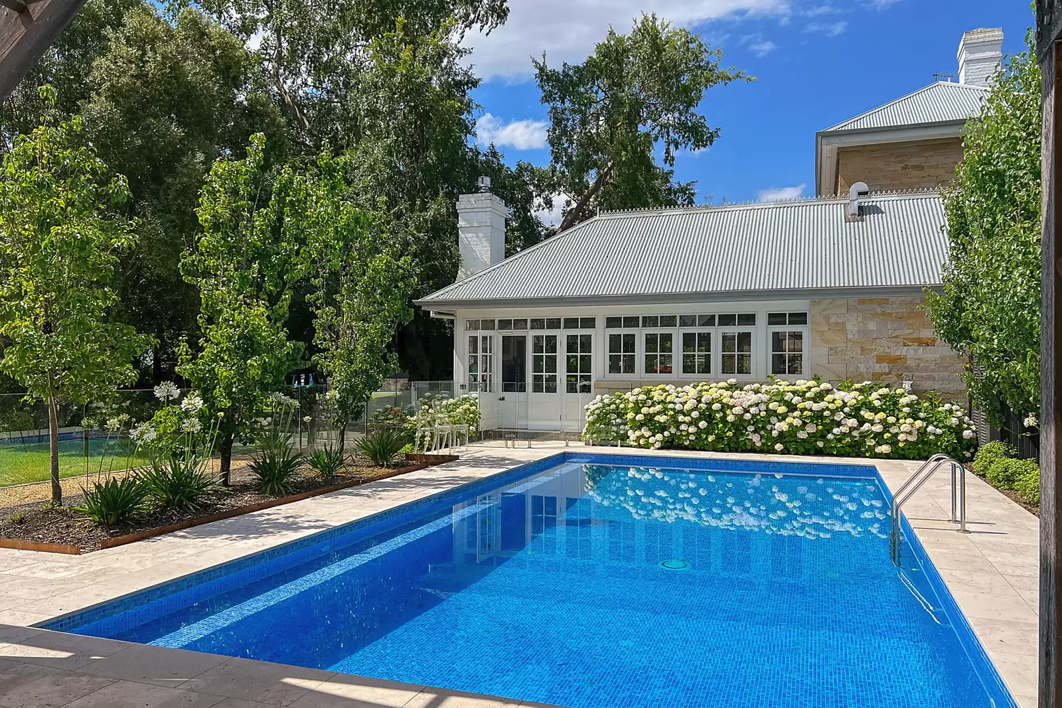
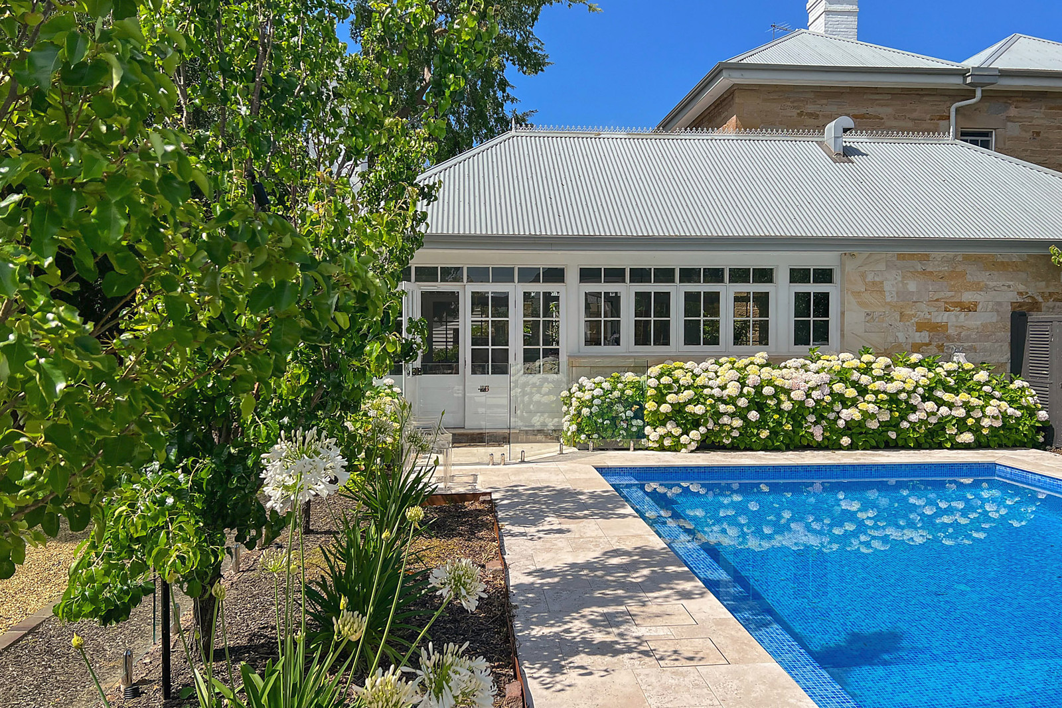
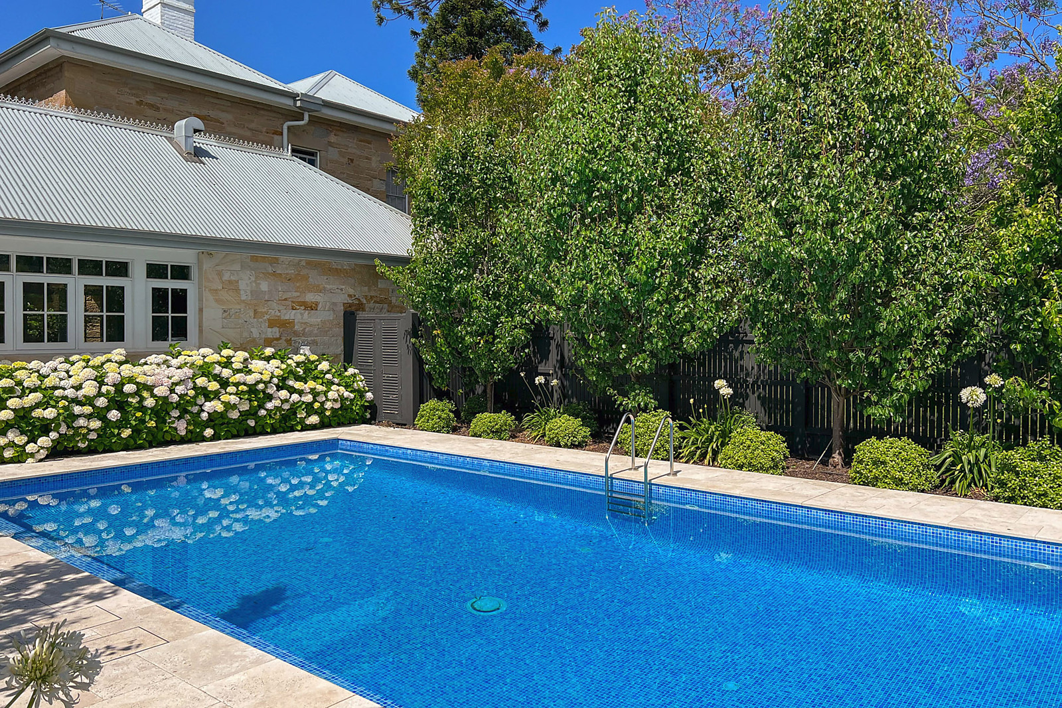
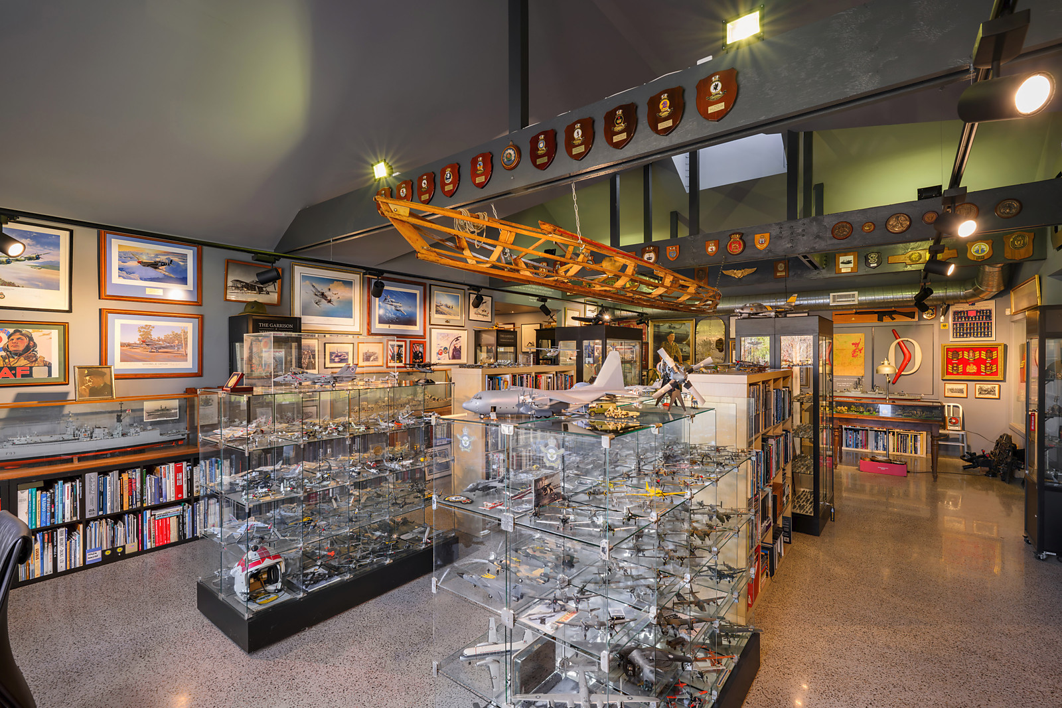
Werrington House is arguably the oldest continuously lived in historic home in Australia offering total seclusion and privacy with no street frontage.Less than one hour by car or train from the Sydney CBD.Twenty minutes from the new Western Sydney International 24-hour Terminal.Magnificent private parkland with its own bore-fed irrigation system making the property drought proof.A self-cleaning, heated resort swimming pool measuring 10 metres x 5 metres.A Monet inspired Koi fish pond with over 150 Koi of magnificent colours.A separate modern, air-conditioned gallery/office/museum building to suit a collector. Multi-purpose.
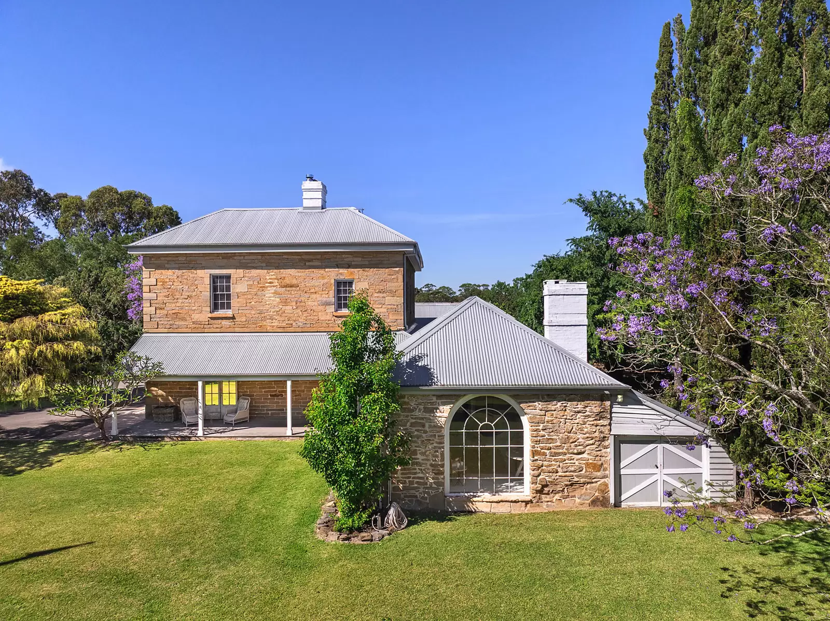
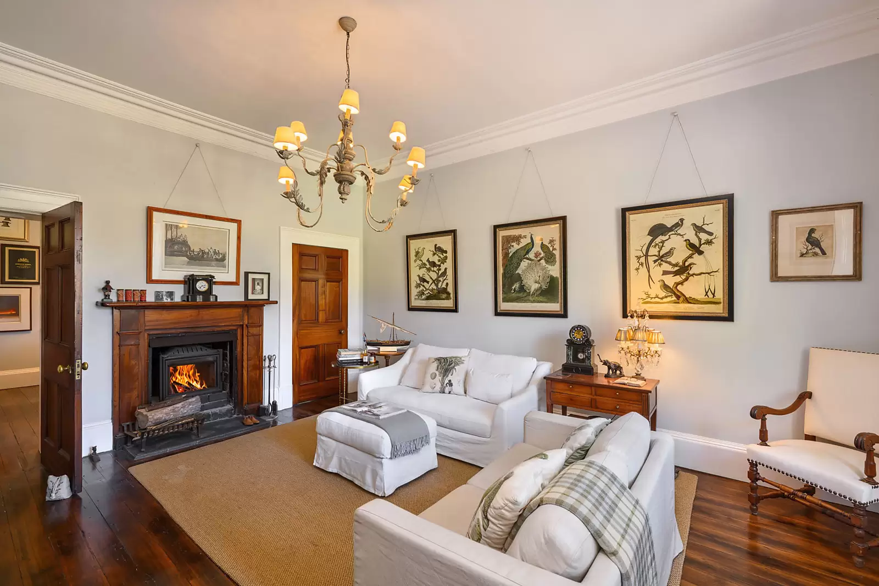
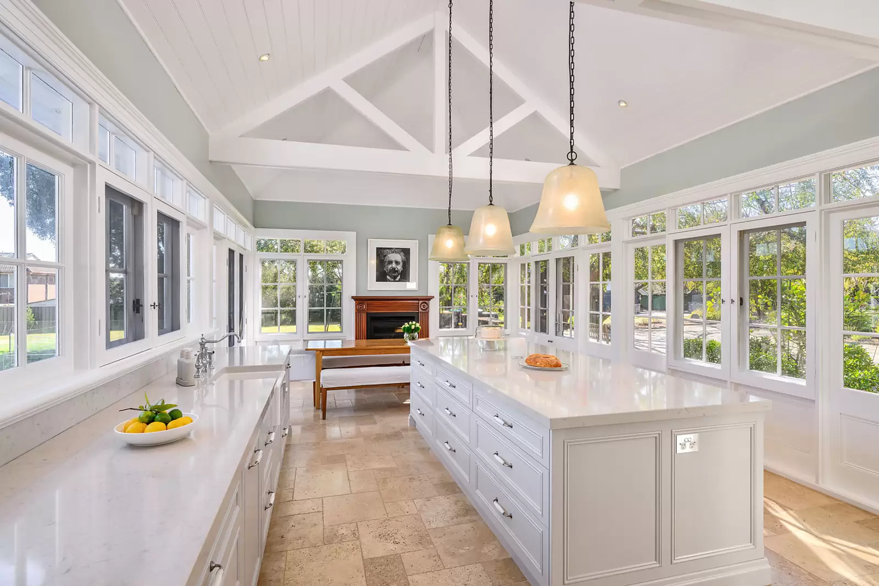
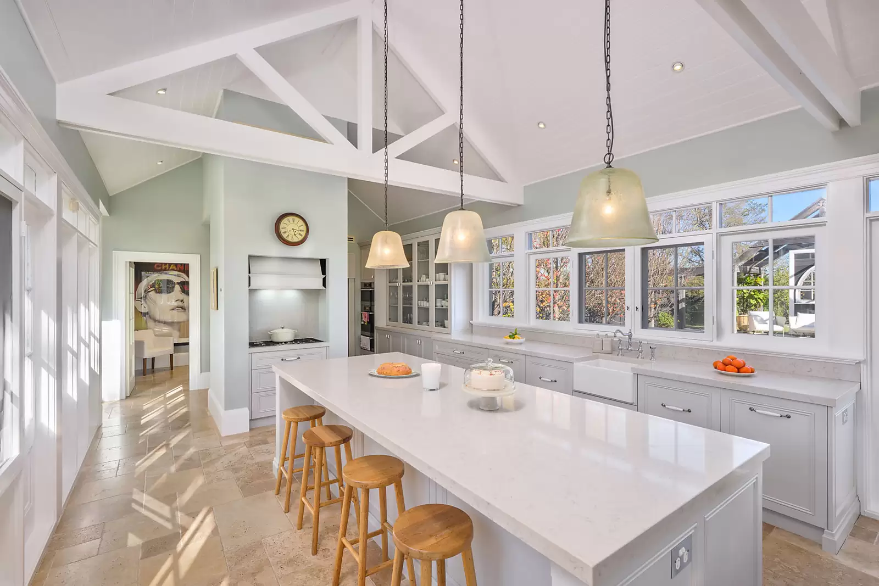
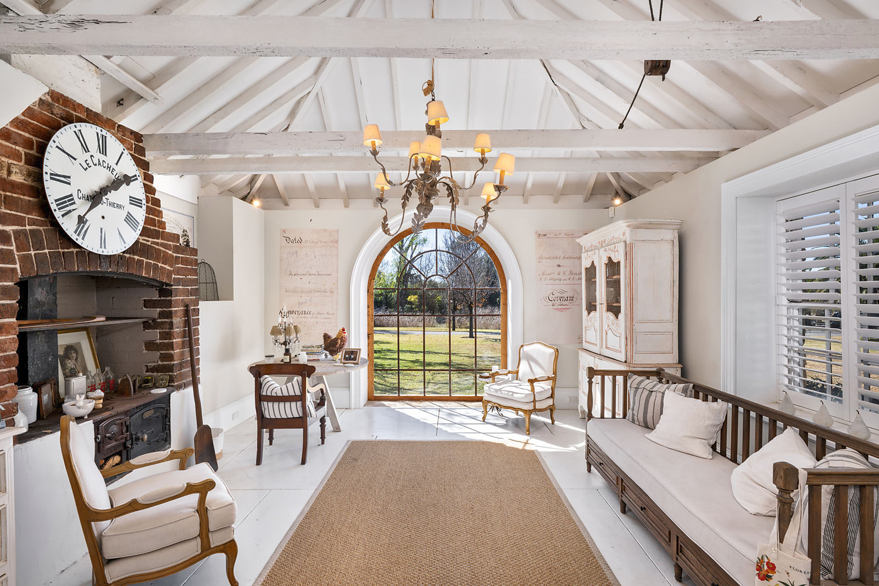
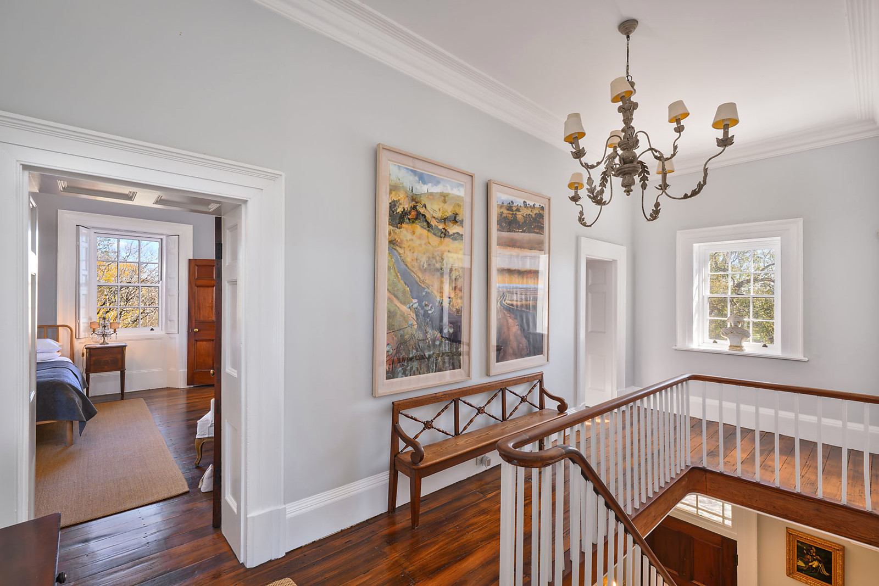
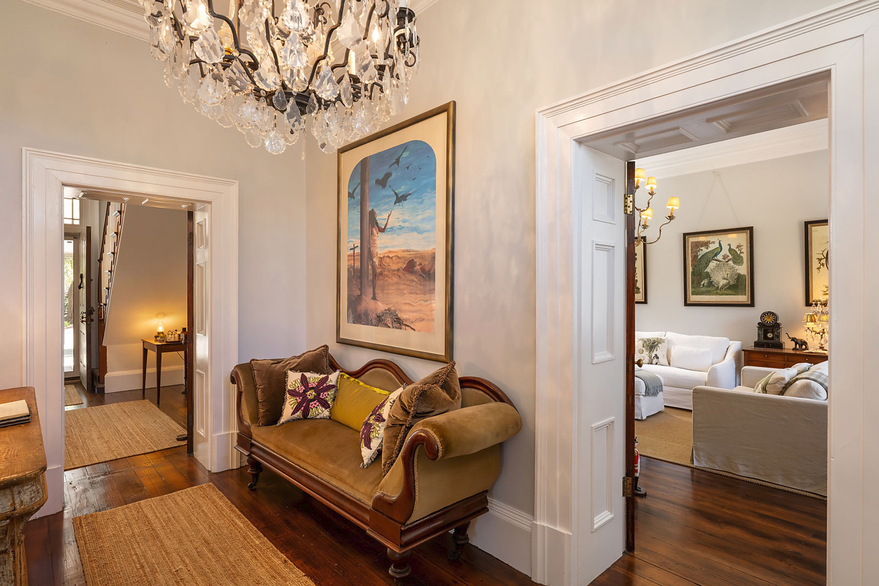
Convict built and renovated with no expense spared, the two-storey residence is perfect for relaxed family living and grand scale entertaining in light-filled interiors where every element reflects considered design. Rich in character and newly reimagined for contemporary life, the home balances timeless elegance and family functionality with multiple living areas, formal dining room, pise breakfast room, study and a spacious Orangery serving as the social heart with a casual dining area and designer kitchen that's an entertainer's dream.
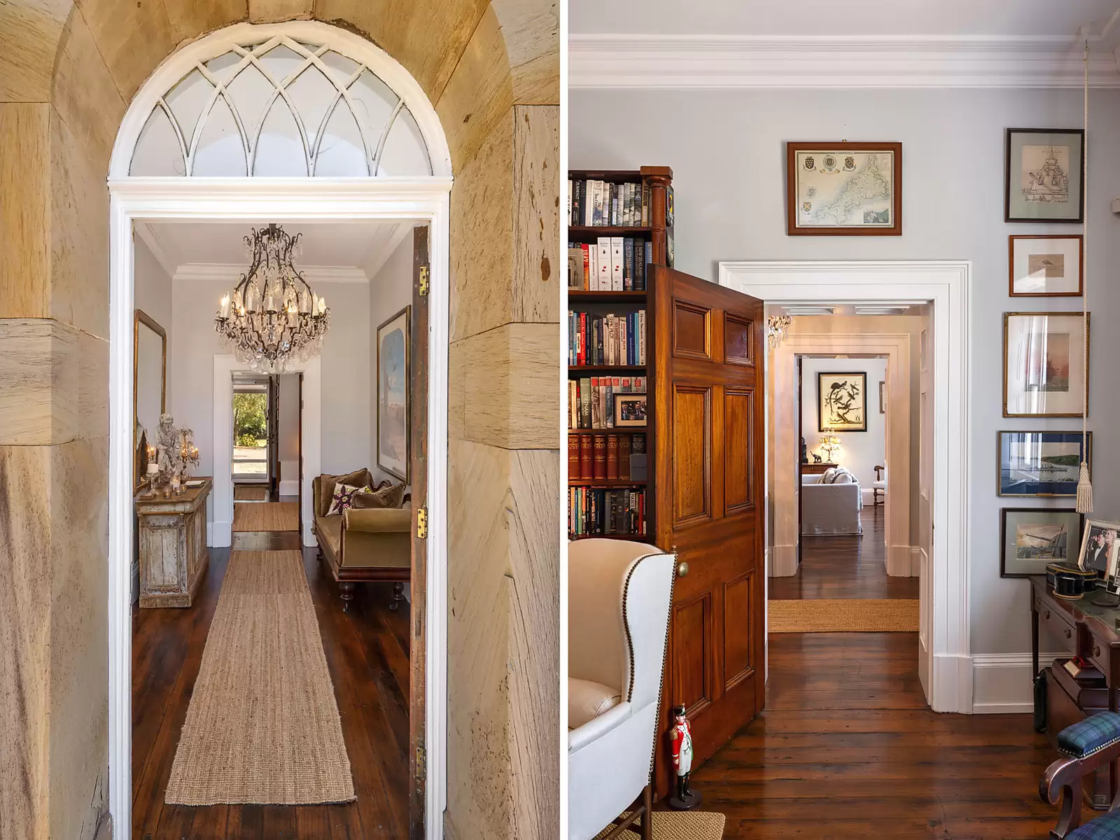
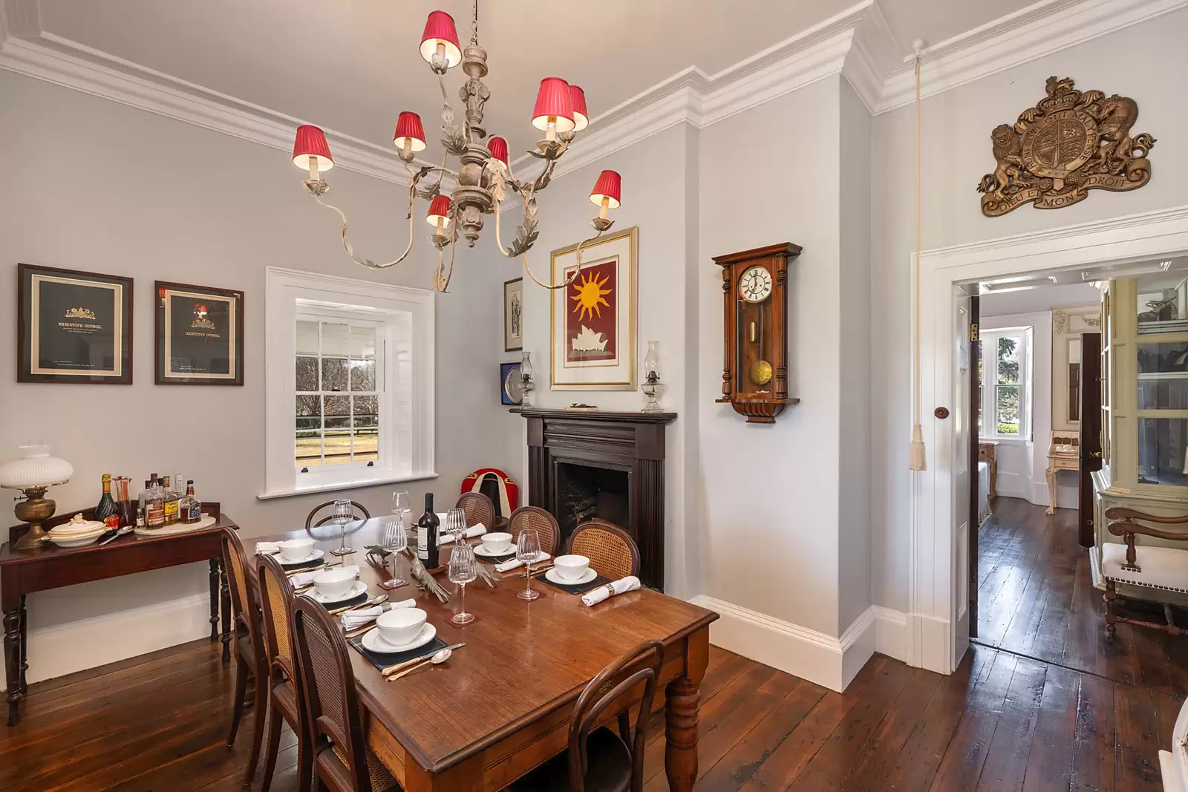
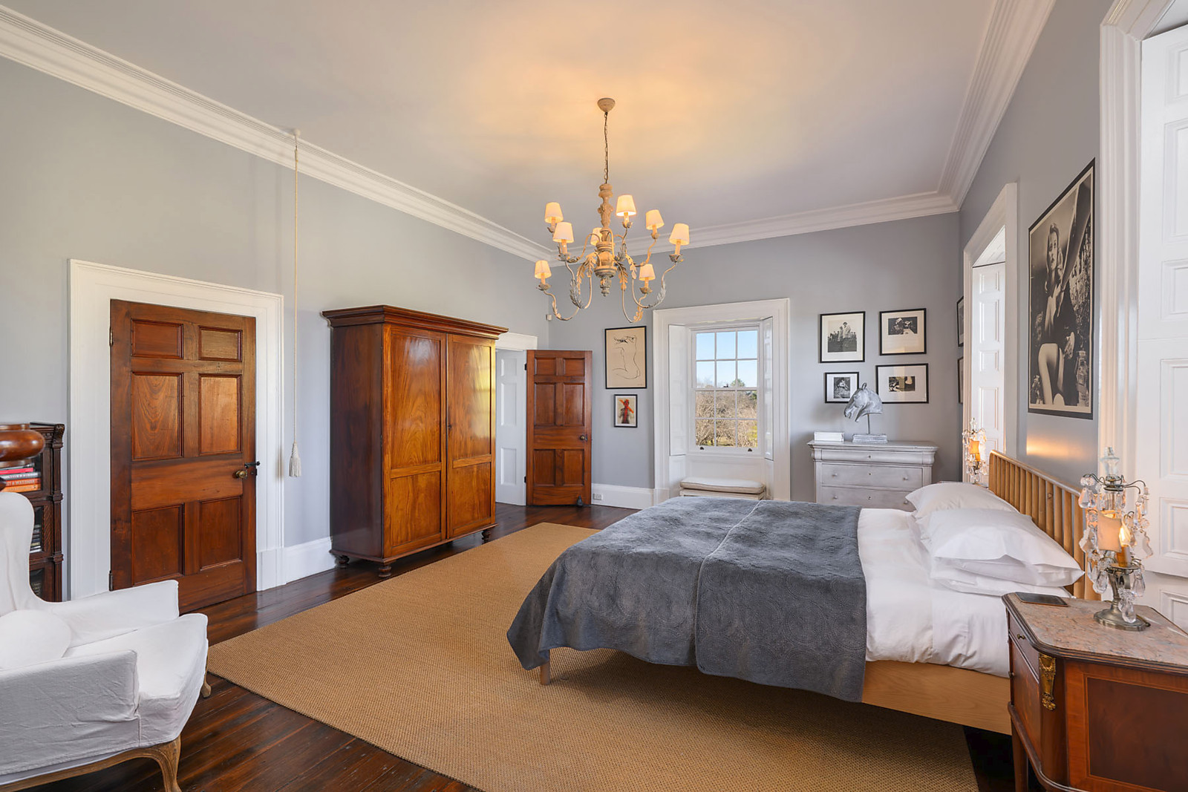
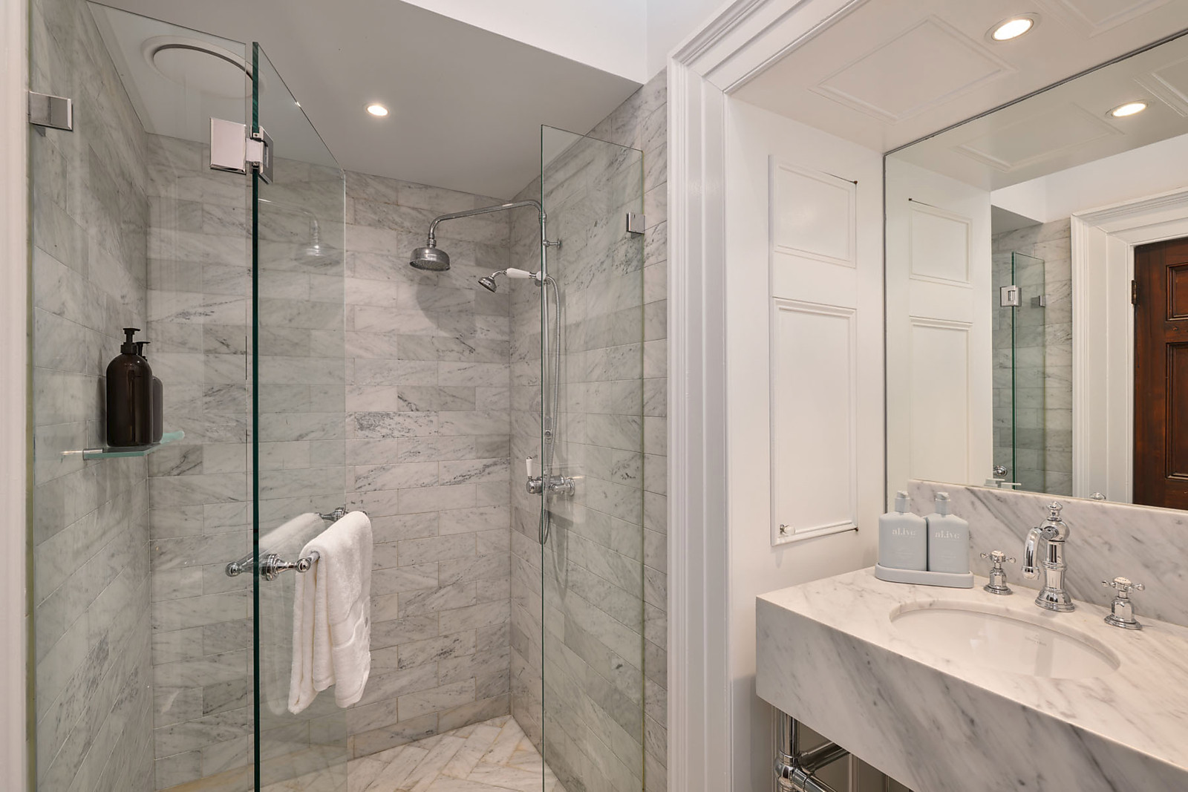
Sweeping garden views are captured from all major rooms and bedrooms including a grand master bedroom with dressing room and marble ensuite. Soaring ceilings, ironbark floors, cedar doors, paned windows (with internal shutters) and fireplaces reflect the original era, while marble bathrooms (with heated floors) and bespoke finishes underline a feeling of luxury and elegance. Ideal for a growing family with its resort-style heated pool and child-friendly grounds, the property has garaging for five cars and a substantial separate building with versatility for an office, studio, gallery, museum or staff residence.
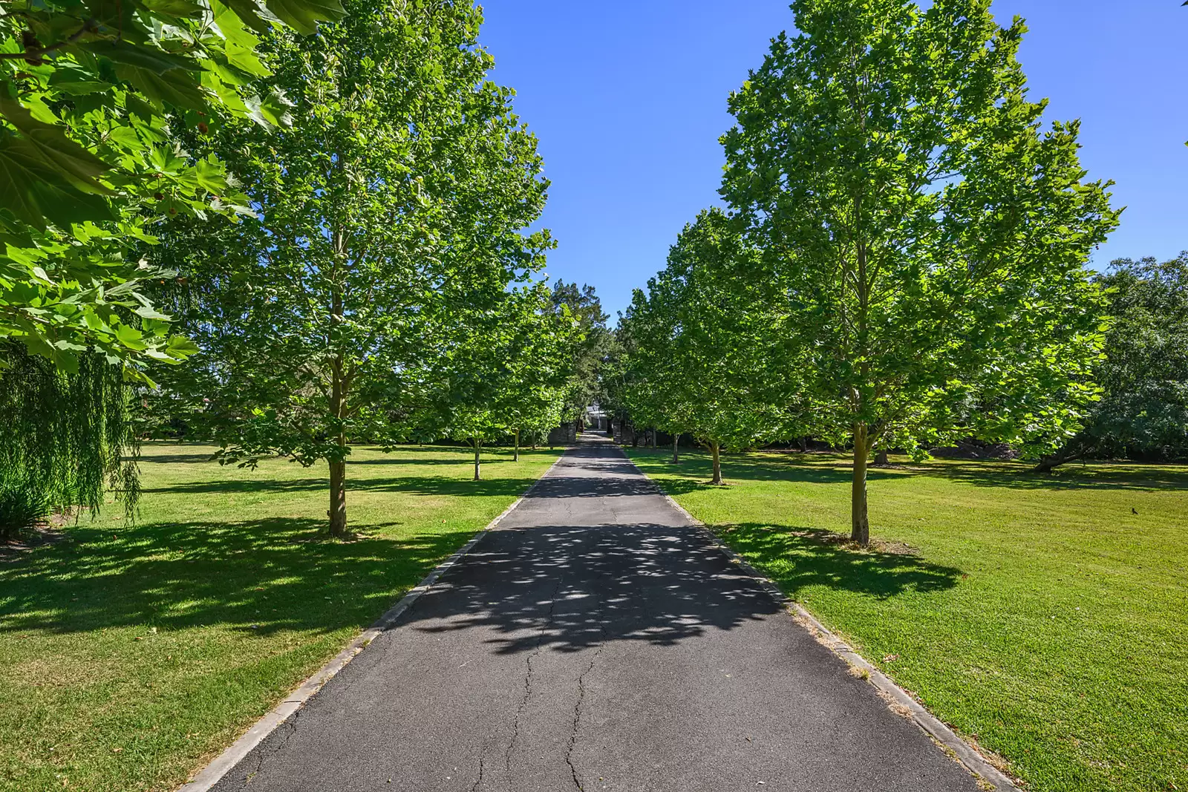
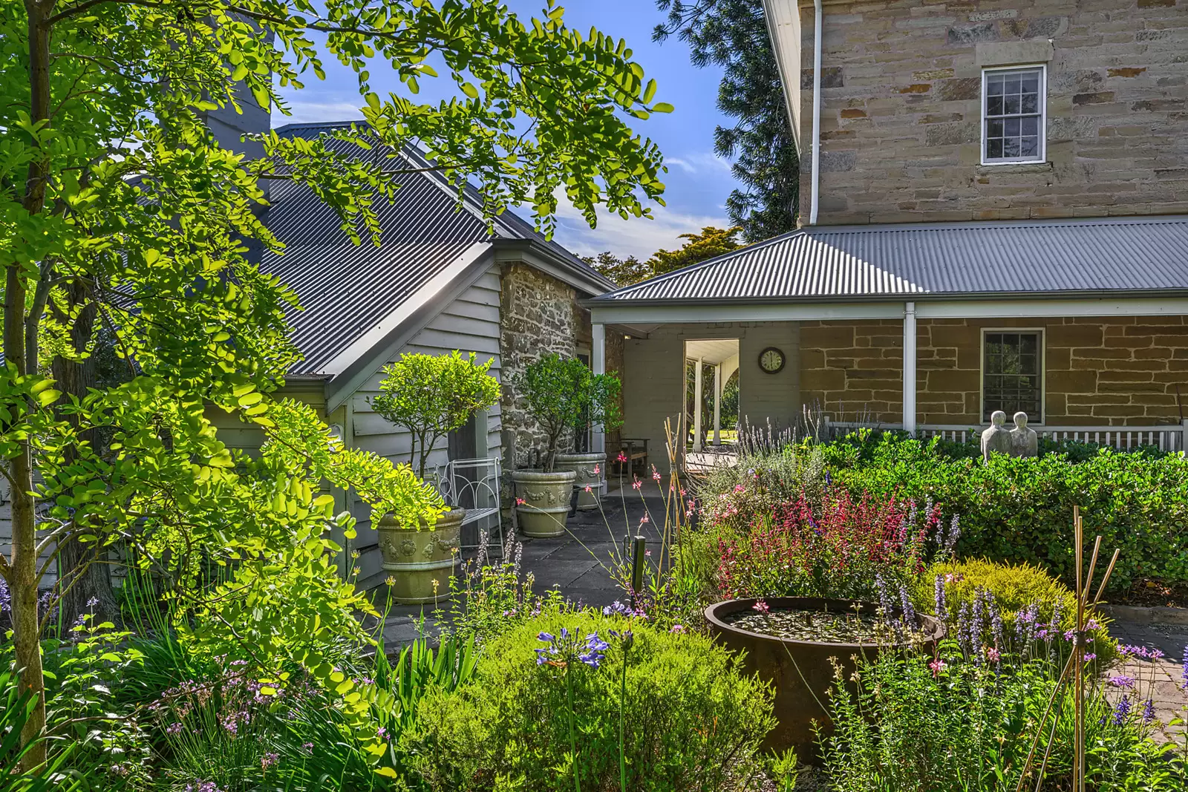
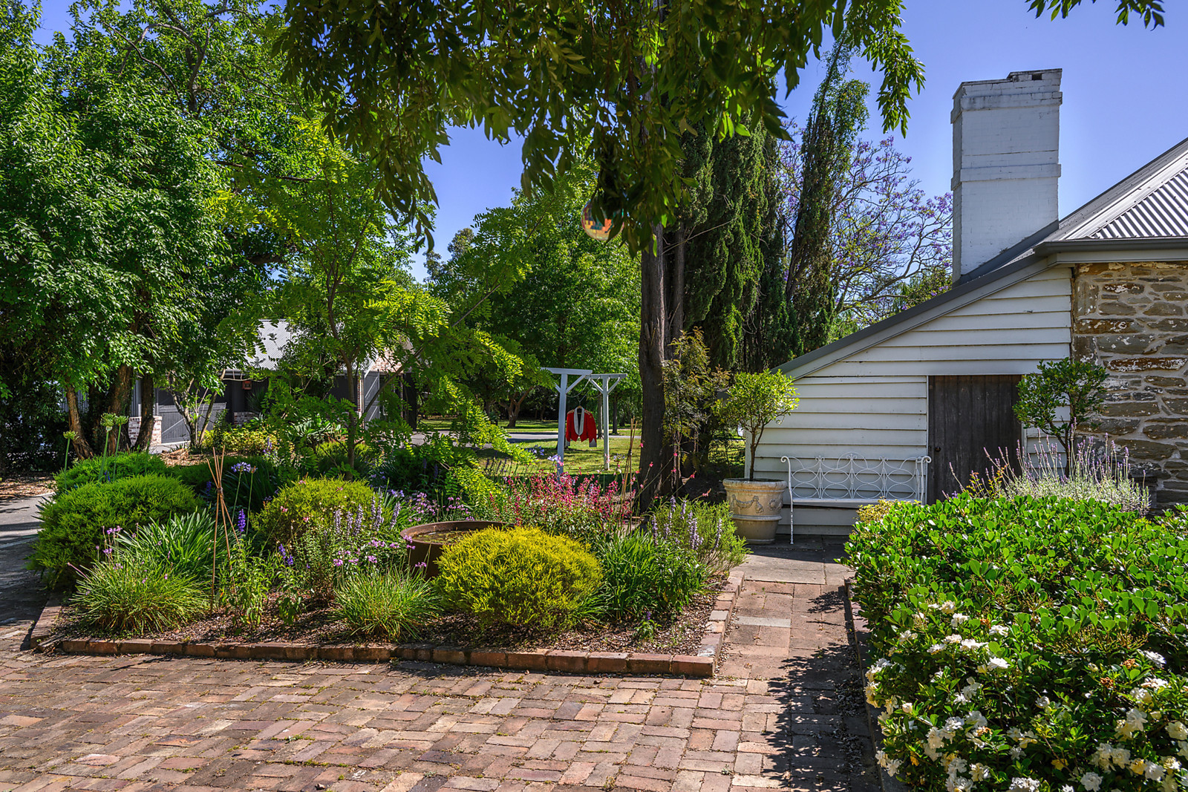
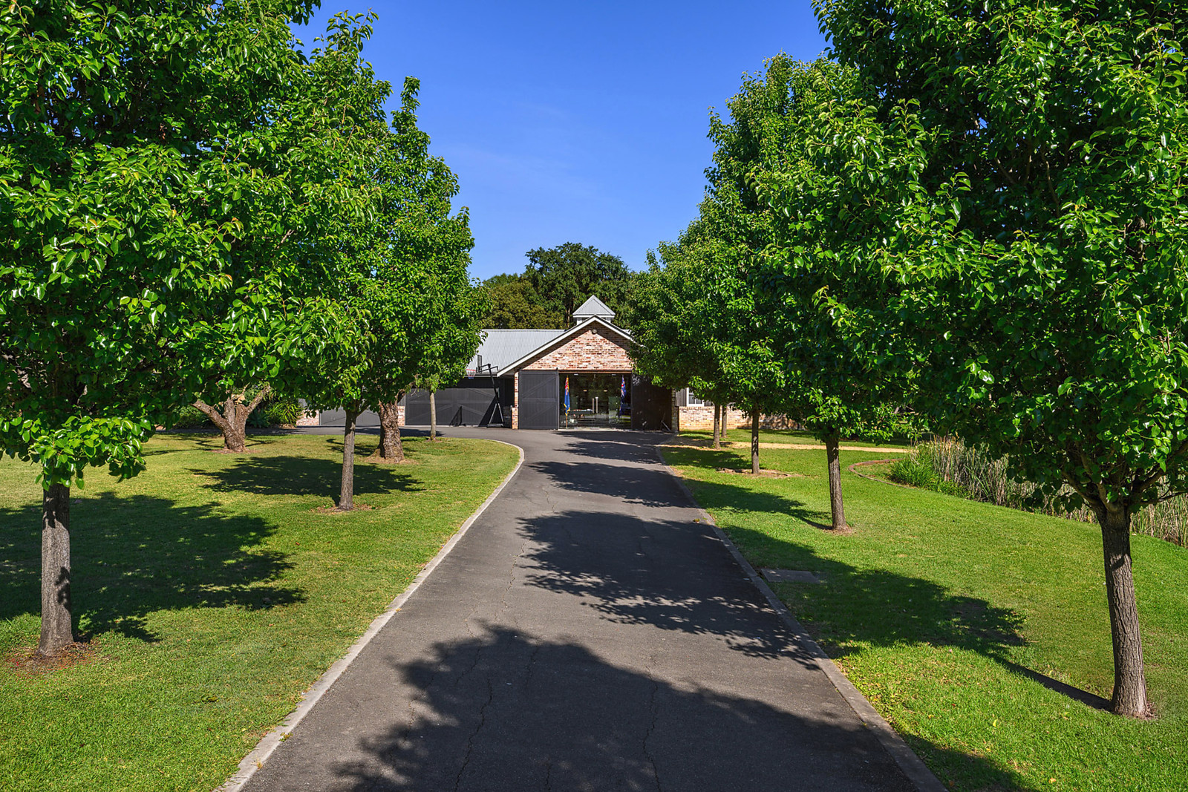
Hidden from the street behind security gates opening to a tree-lined circular driveway and established gardens designed by celebrated landscape architect Michael Bligh, the 'Werrington House' estate presents exceptional space and privacy on level land set on the highest vantage point in the district. An incredibly rare offering owned by only three families since the house was built, the property promises a lifestyle of comfort and enjoyment with plenty of room for relaxation and family activities.
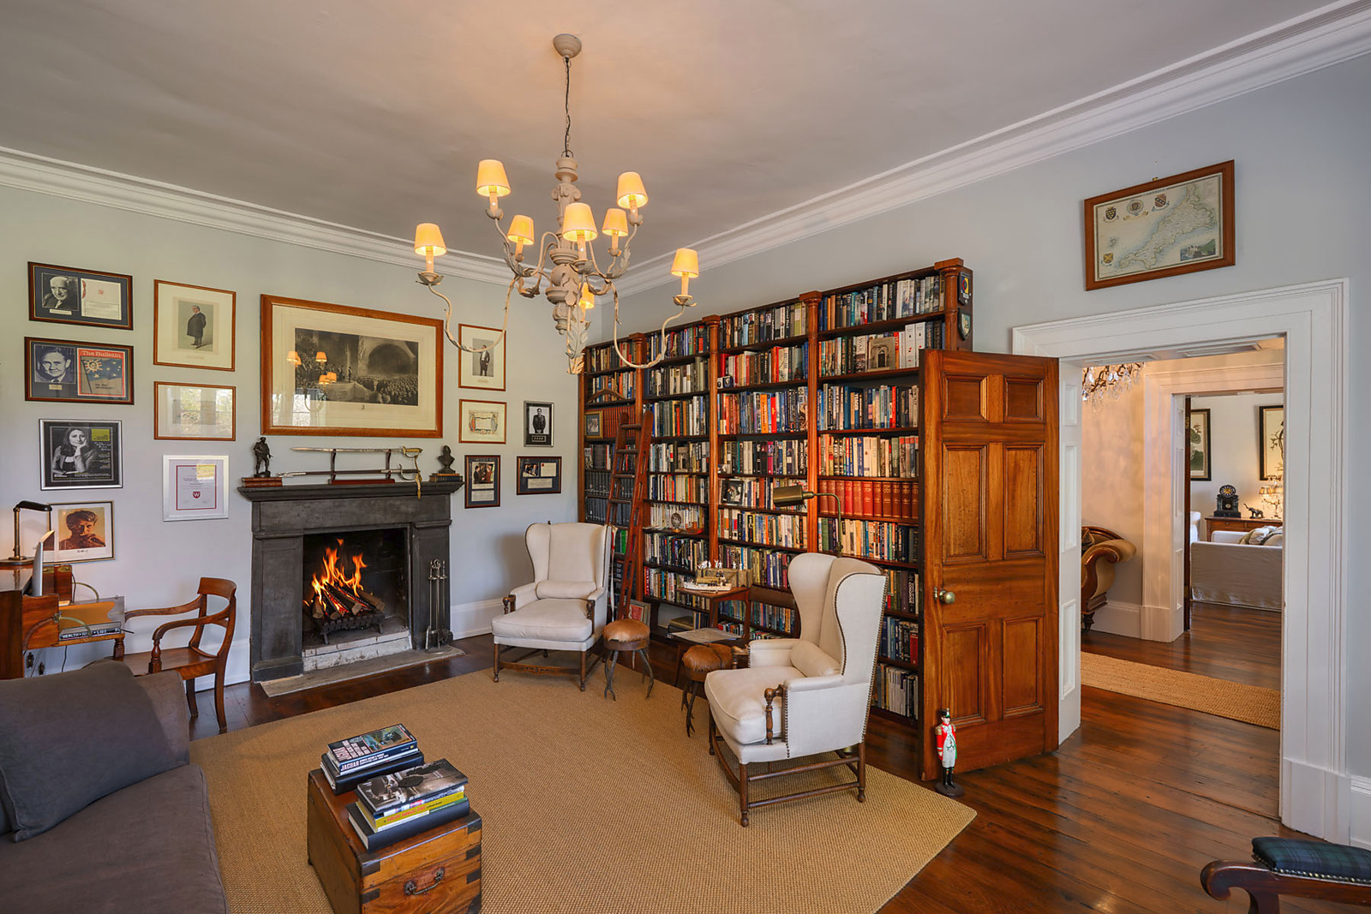
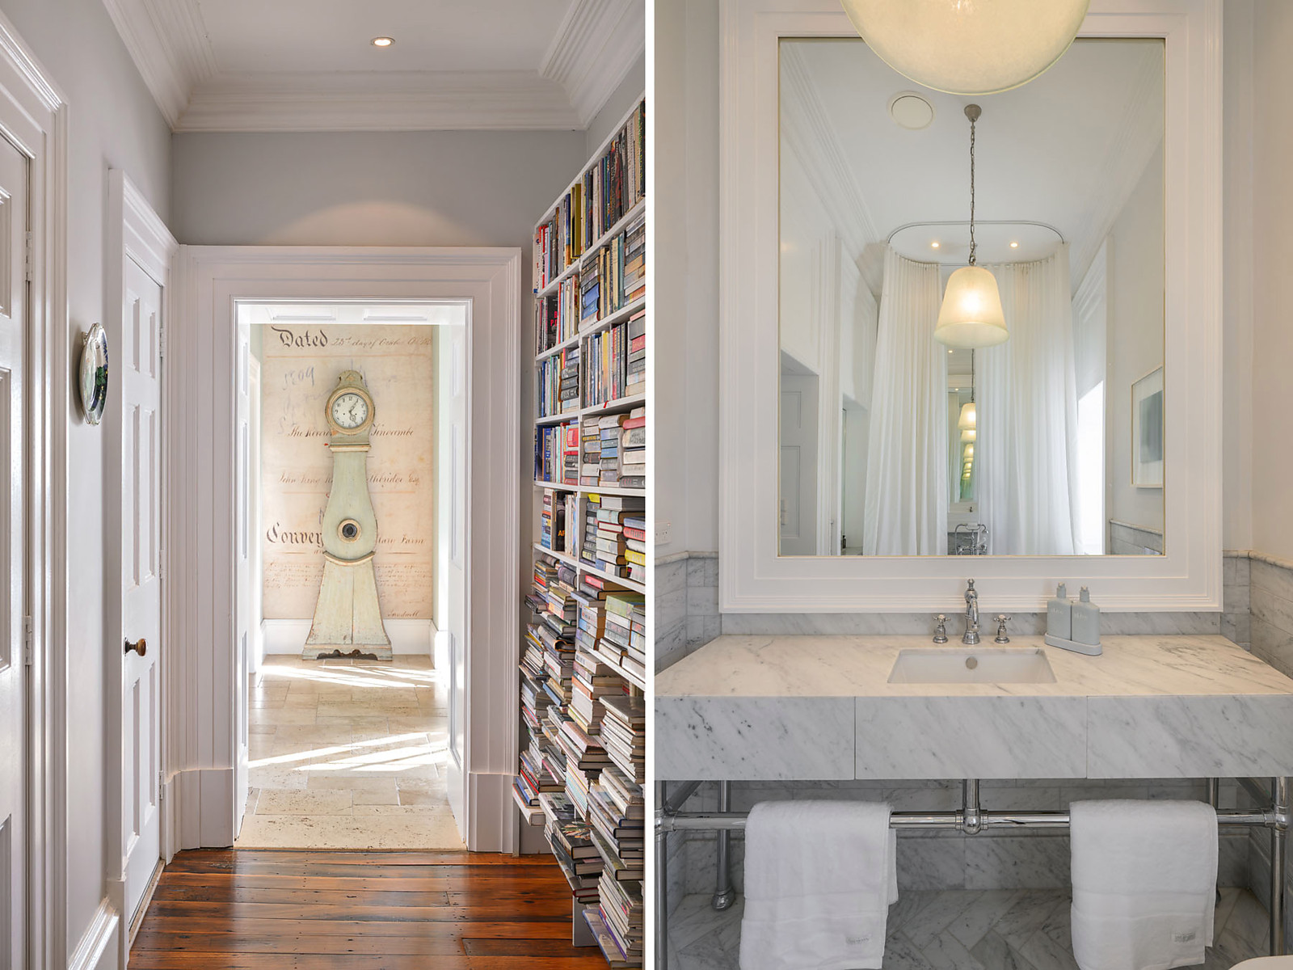
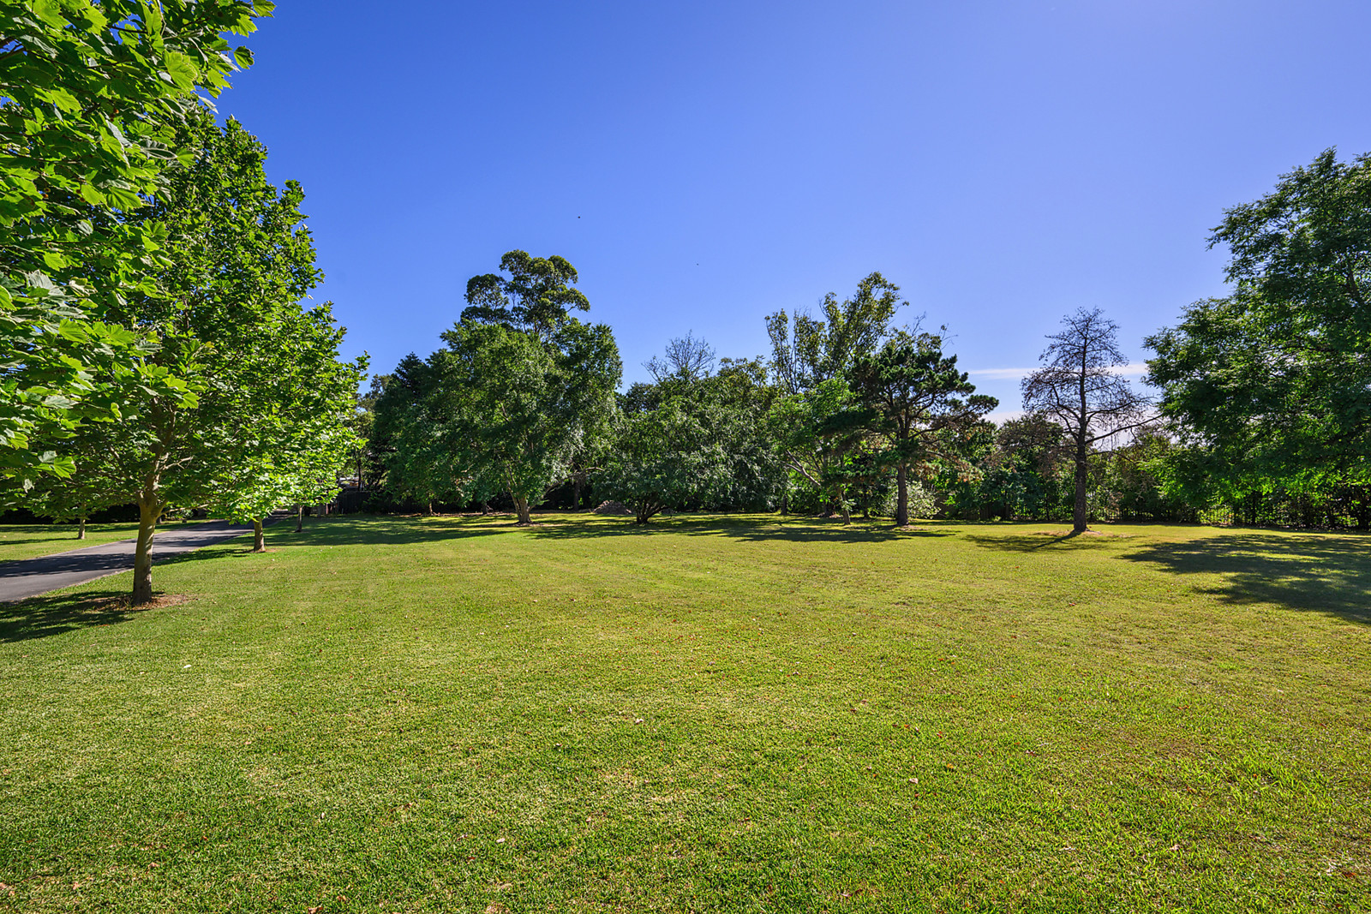
Parklike 1.85 ha (approx.) estate with lawns and established gardensHistoric Georgian two-storey sandstone residence completed 1832Meticulous renovation includes new roof, new plumbing, new wiringRestored ironbark floors, cedar doors, joinery, windows, shuttersNortherly sunshine and natural light stream into both levelsNorth-facing brick paved courtyard for alfresco entertainingLiving room or library with timber shelving and fireplaceFamily room with cast iron slow-combustion fireplaceDining room with fireplace and space to seat 10 peoplePise breakfast room with arched window overlooking gardenOrangery with heated travertine floors and ducted air-conCasual open-plan dining area with Jetmaster fireplaceDegabriele entertainer's kitchen with butler's pantryKitchen features large island bench and plentiful storageMiele gas cooktop, wall oven, convection m'wave, warming drawer3 F&P dish drawers (one 90cm wide), Zip boiling/filtered water tapStudy (or mud room) with built-in storage and plantation shuttersMaster bedroom with f'place, dressing room and marble ensuiteDressing room features floor-to-ceiling wardrobes with pulldown barsEnsuite with imported bath/rainfall shower & marble washstand2 more big bedrooms with fireplaces (one with built-in wardrobe)2 marble bathrooms with old English tapware and heated floorsMarble powder room; laundry with sink and built-in storageSide hallway with built-in bookshelves (leading to orangery)Soaring ceilings, new heritage cornices, deep skirting boardsVast basement area suitable for conversion to a wine cellarResort-style heated self-cleaning swimming pool & two poolside toilets & showerSelf-contained building ideal for office, studio, guest suite or staffKitchenette, bathroom and huge versatile space in s.c. buildingSecure garaging for 5 cars; original timber barn or stablesTown water for residence and s.c building; bore water for gardensGated asphalt driveway (approx. 600 m) to residence, office building and parkingWired for solar.
In Conjunction With:
Paul Merrick - 0404 599 146
Merrick Property Group
Proudly presented to market by