


Redfern
1/101A Marriott Street 
Boutique Warehouse Conversion in a Charming Tree-Lined Street
Auction Location: On Site
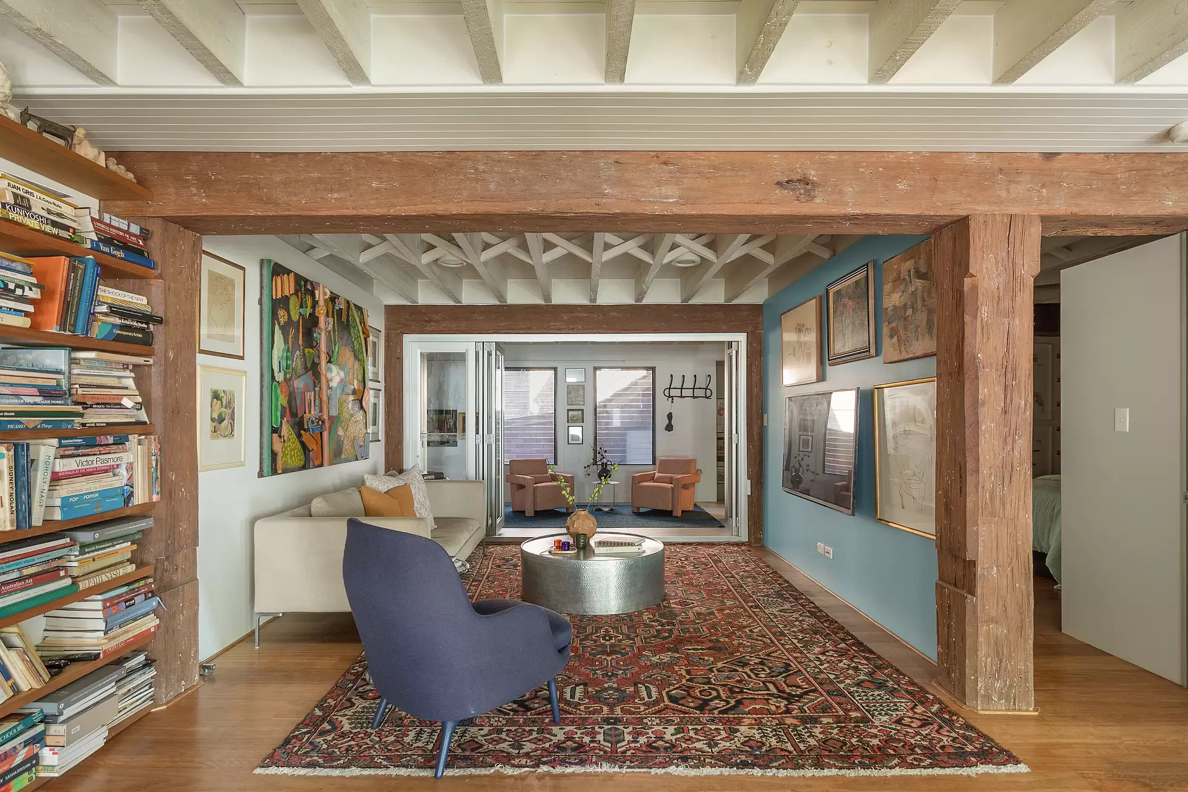
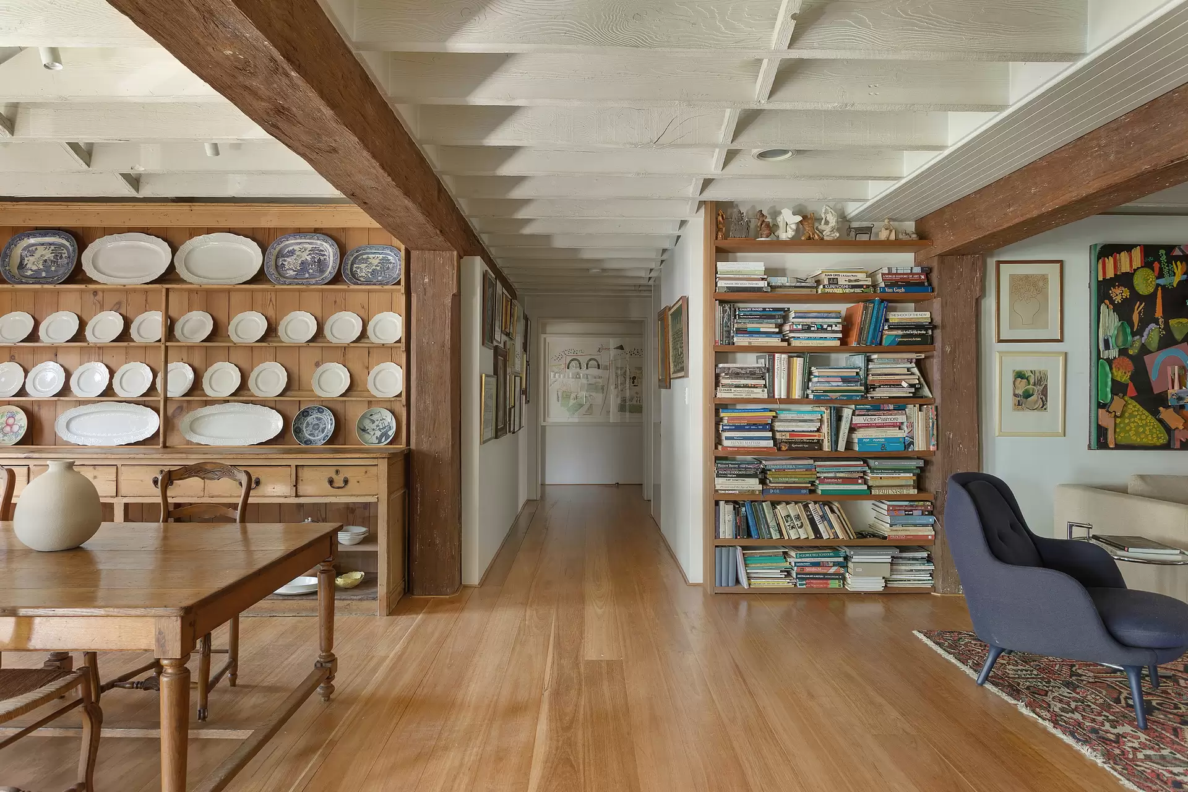
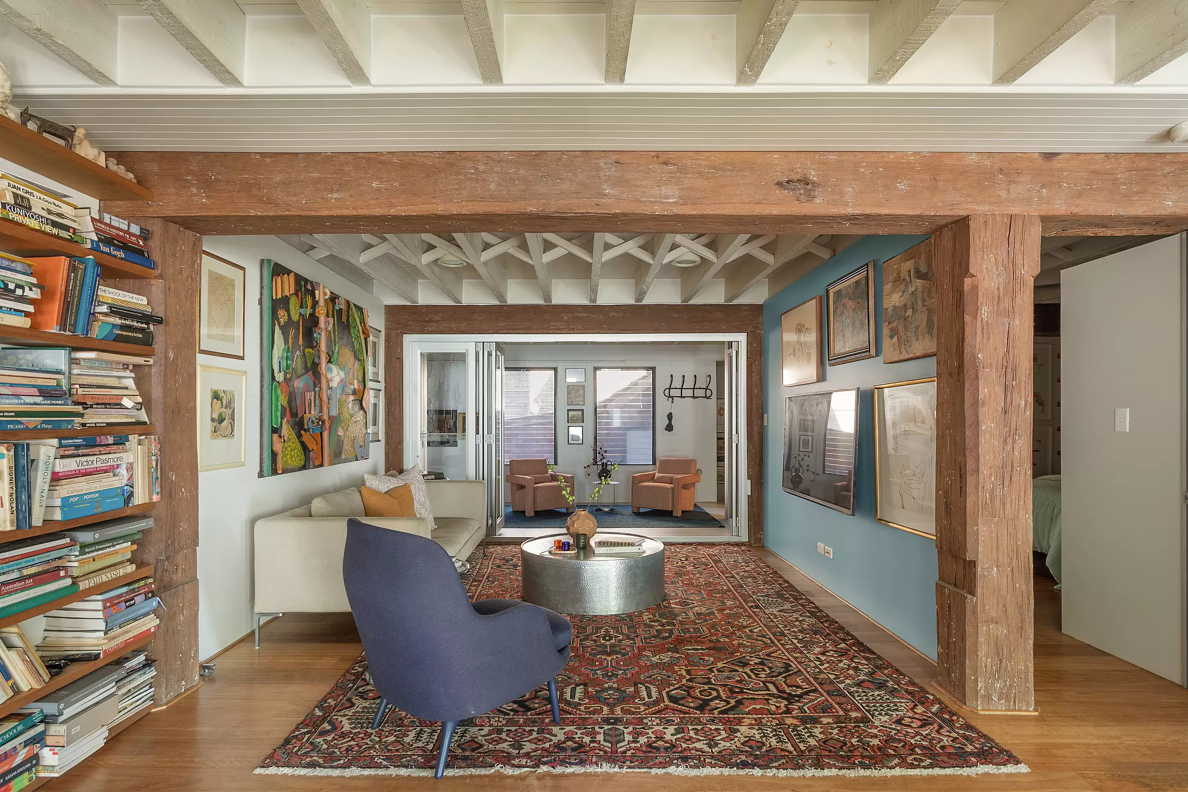
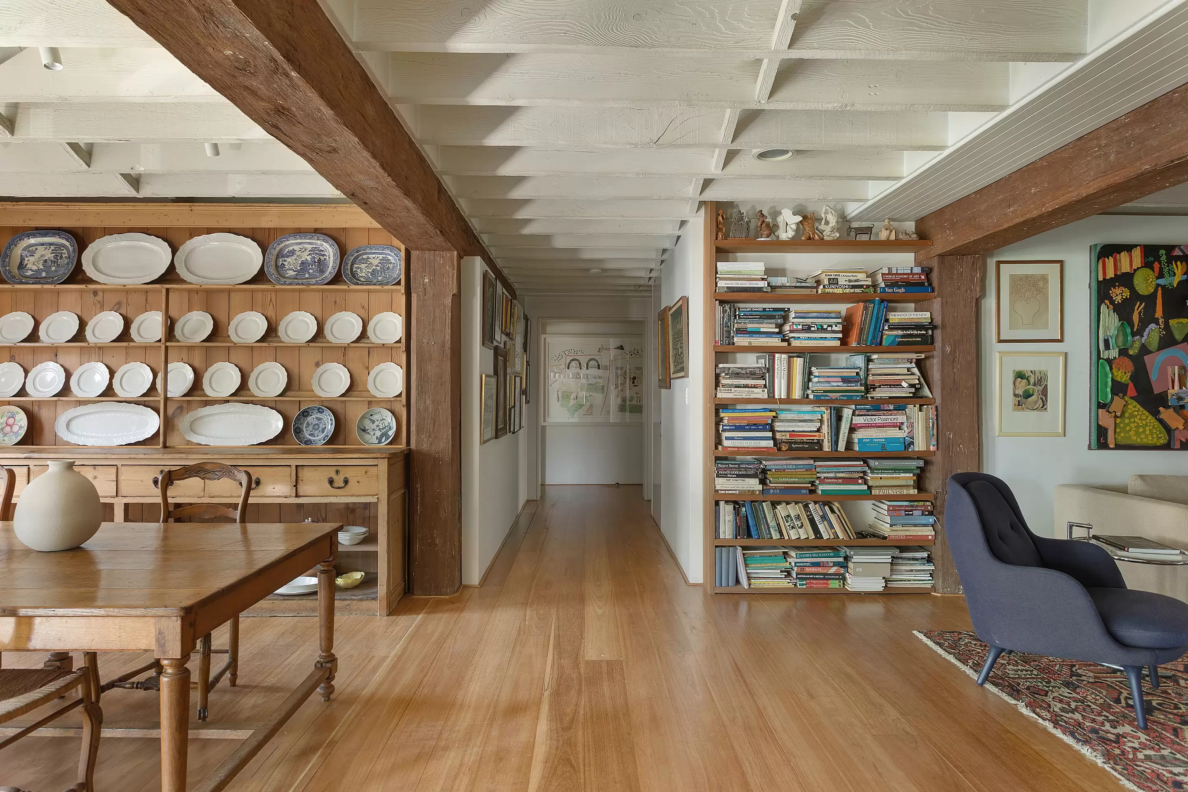
A warehouse conversion with a rich history, this full-floor residence is one of three in a boutique block with a wonderful sense of sanctuary. It enjoys a first floor position and exudes a New York loft-style ambience with timber floorboards, exposed beams and versatile spaces ideal for artists.
The home centres around the open plan kitchen and expansive living and dining rooms. The loggia-style balcony is ideal for all-weather entertaining while the additional living areas provide flexibility as a sunroom, home office, exercise area or artist's studio. The sizeable bedrooms are serviced by fully tiled bathrooms while the double garage enjoys handy internal access.


Placed in a wide tree-lined street and surrounded by historic homes built over 100 years ago, it's a level stroll to Redfern Park and vibrant cosmopolitan hubs, including Redfern, Surry Hills and Waterloo. Choose from a seemingly endless selection of nearby cafes, eateries and nightlife. Walk to bus, rail and light rail transport, lush parks and the Entertainment Quarter.
228sqm full-floor residence with dual street access Timber floorboards, exposed beams, loft-style interiors Open plan kitchen and expansive living/dining spaces Stone kitchen bench tops and peninsula breakfast bar Gas stainless steel appliances plus a Miele dishwasher Unique semi-enclosed all-weather entertaining balcony Flexible sunroom, home office, home gym or art studio Bedrooms with built-in robes, stylish fully tiled bathrooms Laundry, tandem garage w/ internal access, storeroom Steps to cafes, 500m to Redfern Park. 900m to light rail 1.3km to Redfern Station, 450m to lively Cleveland St
Proudly presented to market by