



North Bondi
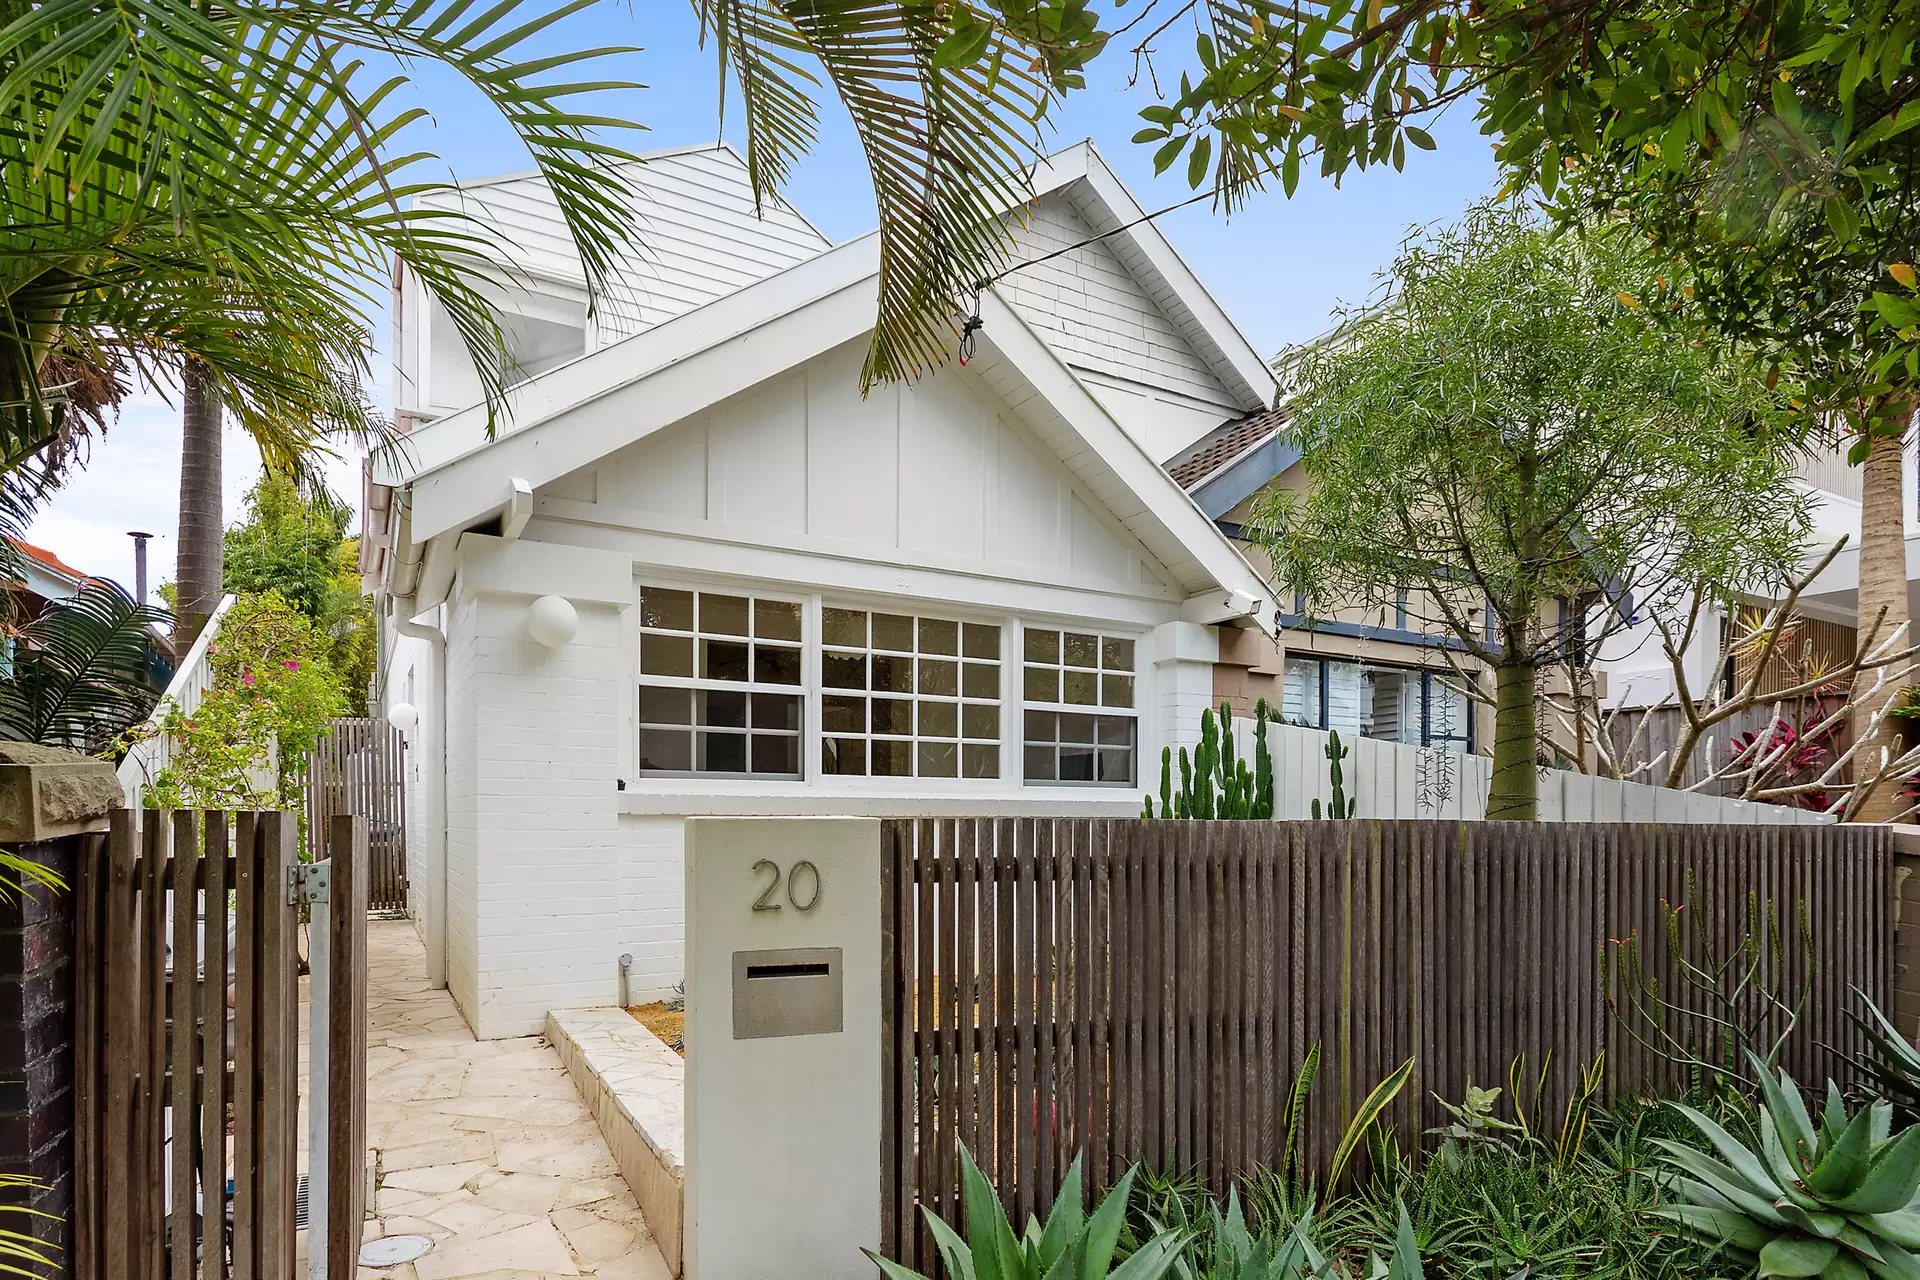
20 Nancy Street 
Reimagined North Bondi Family Residence by Studio Arkive
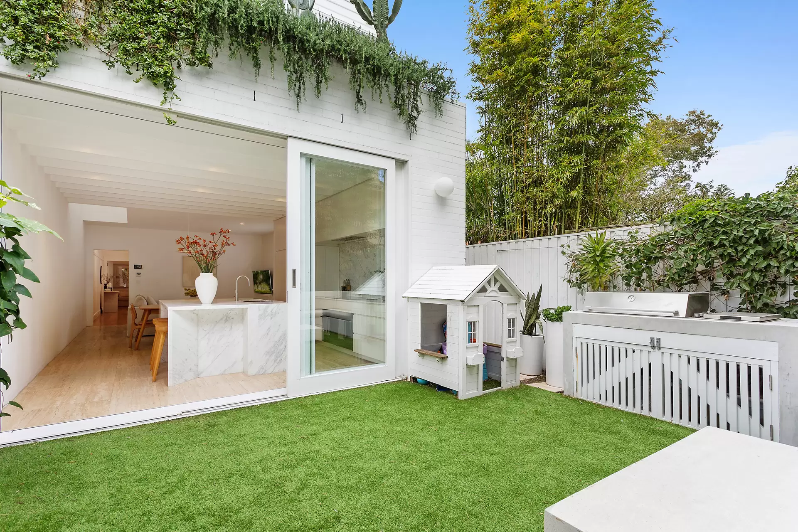
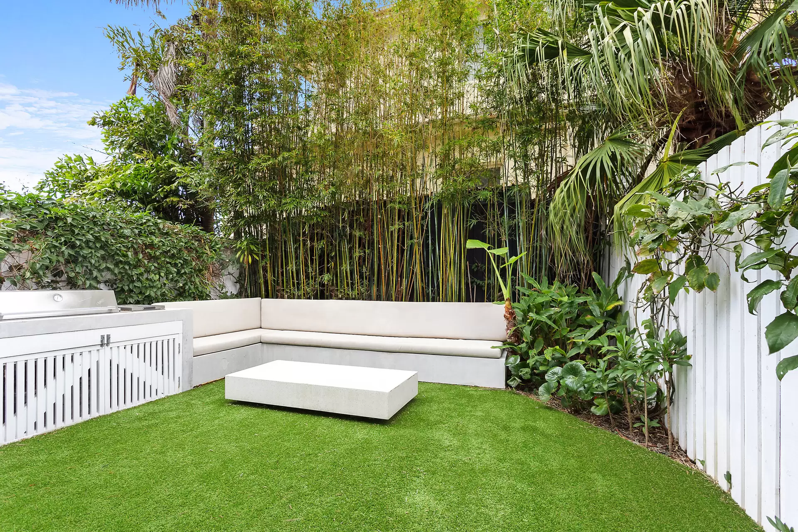
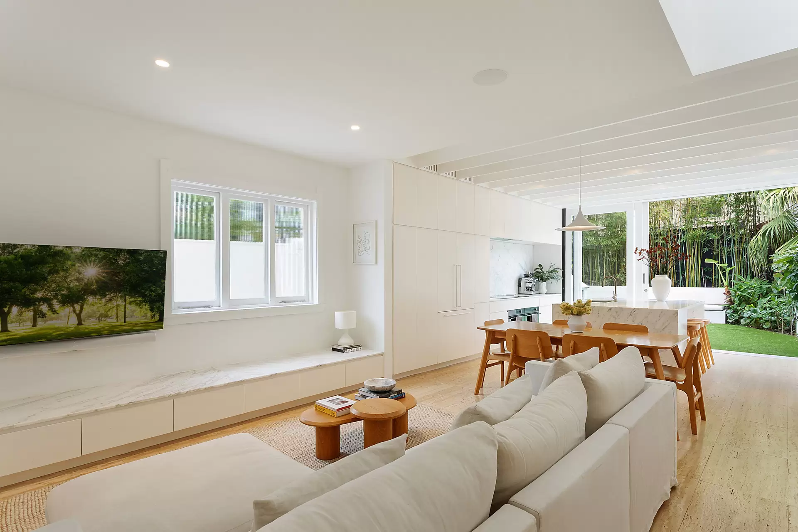
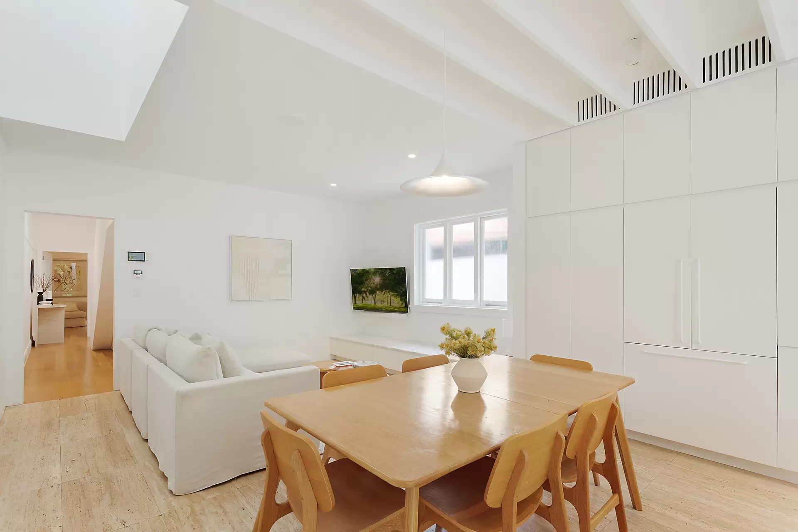
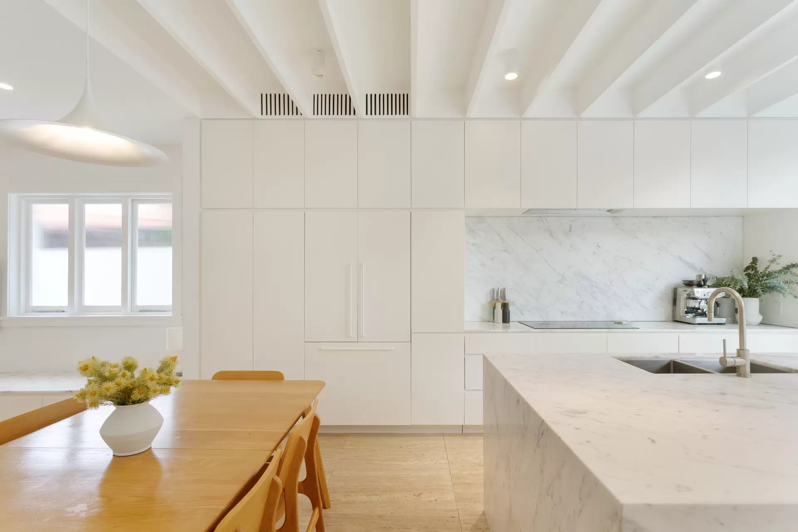
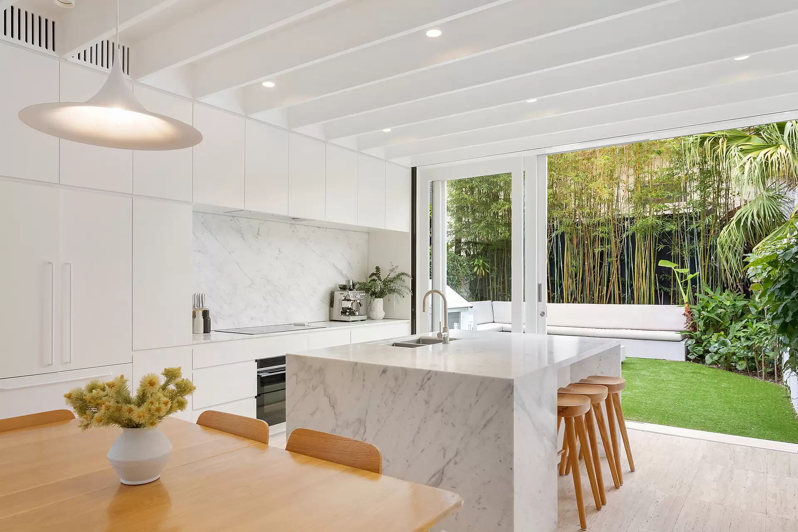
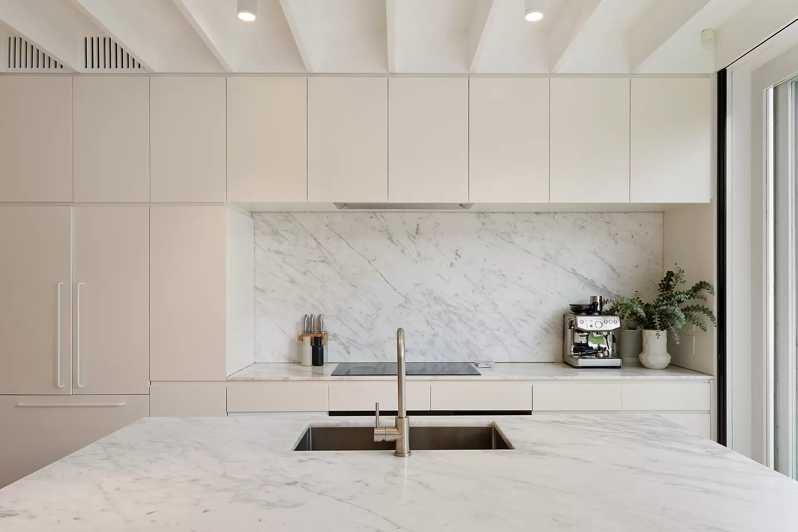
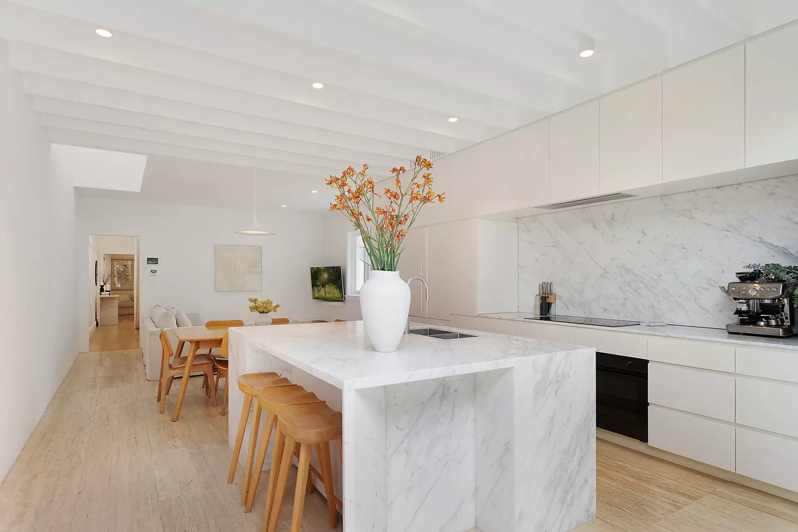
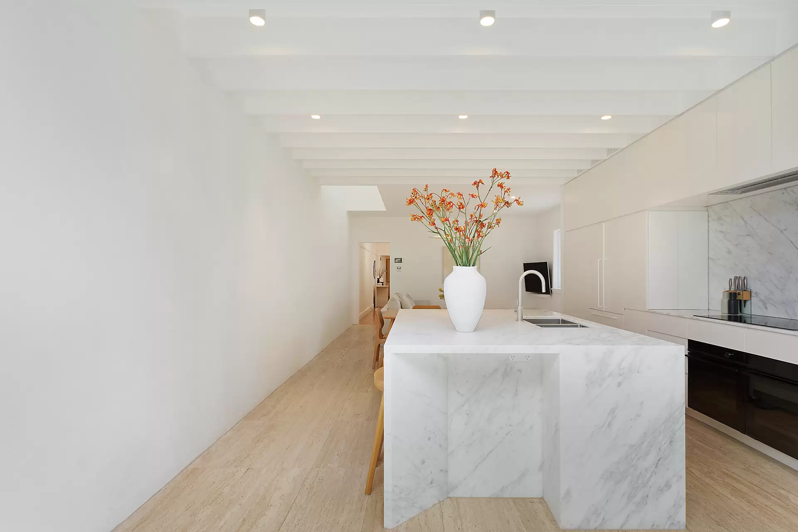
Expressing light as its signature design statement, Studio Arkive reimagined a semi-detached residence connecting to nature and landscape. Illuminated sequences of skylights and material palette layers of marble, travertine and timber brim with warmth and functionality, while responding to robust family living. Enveloped in a luxuriant plant palette of succulents and tropical plants, the alluring rooftop Catci garden illustrates sculptural minimalist landscaping and screening. In a North Bondi pocket, the property is 600 metres to the cafes and restaurants of Seven Ways Village, and a stroll to cliffside coastal walks and the sparkling waters of iconic Bondi Beach.
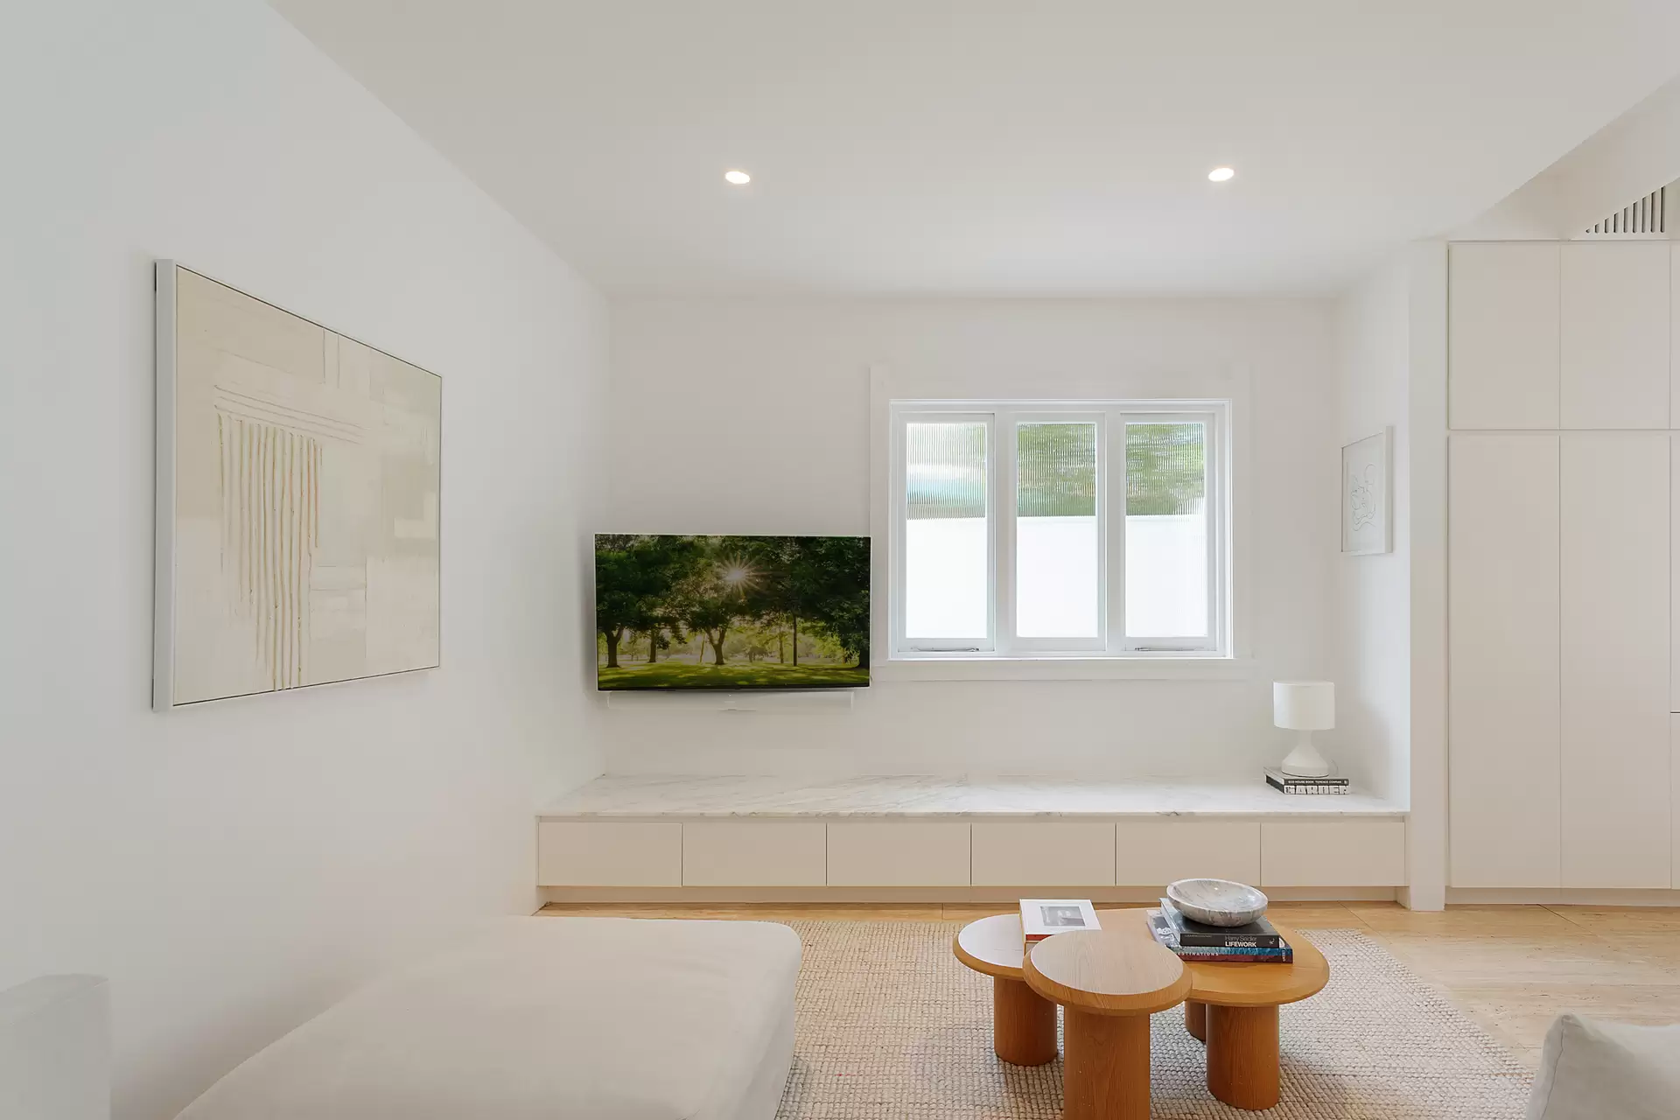
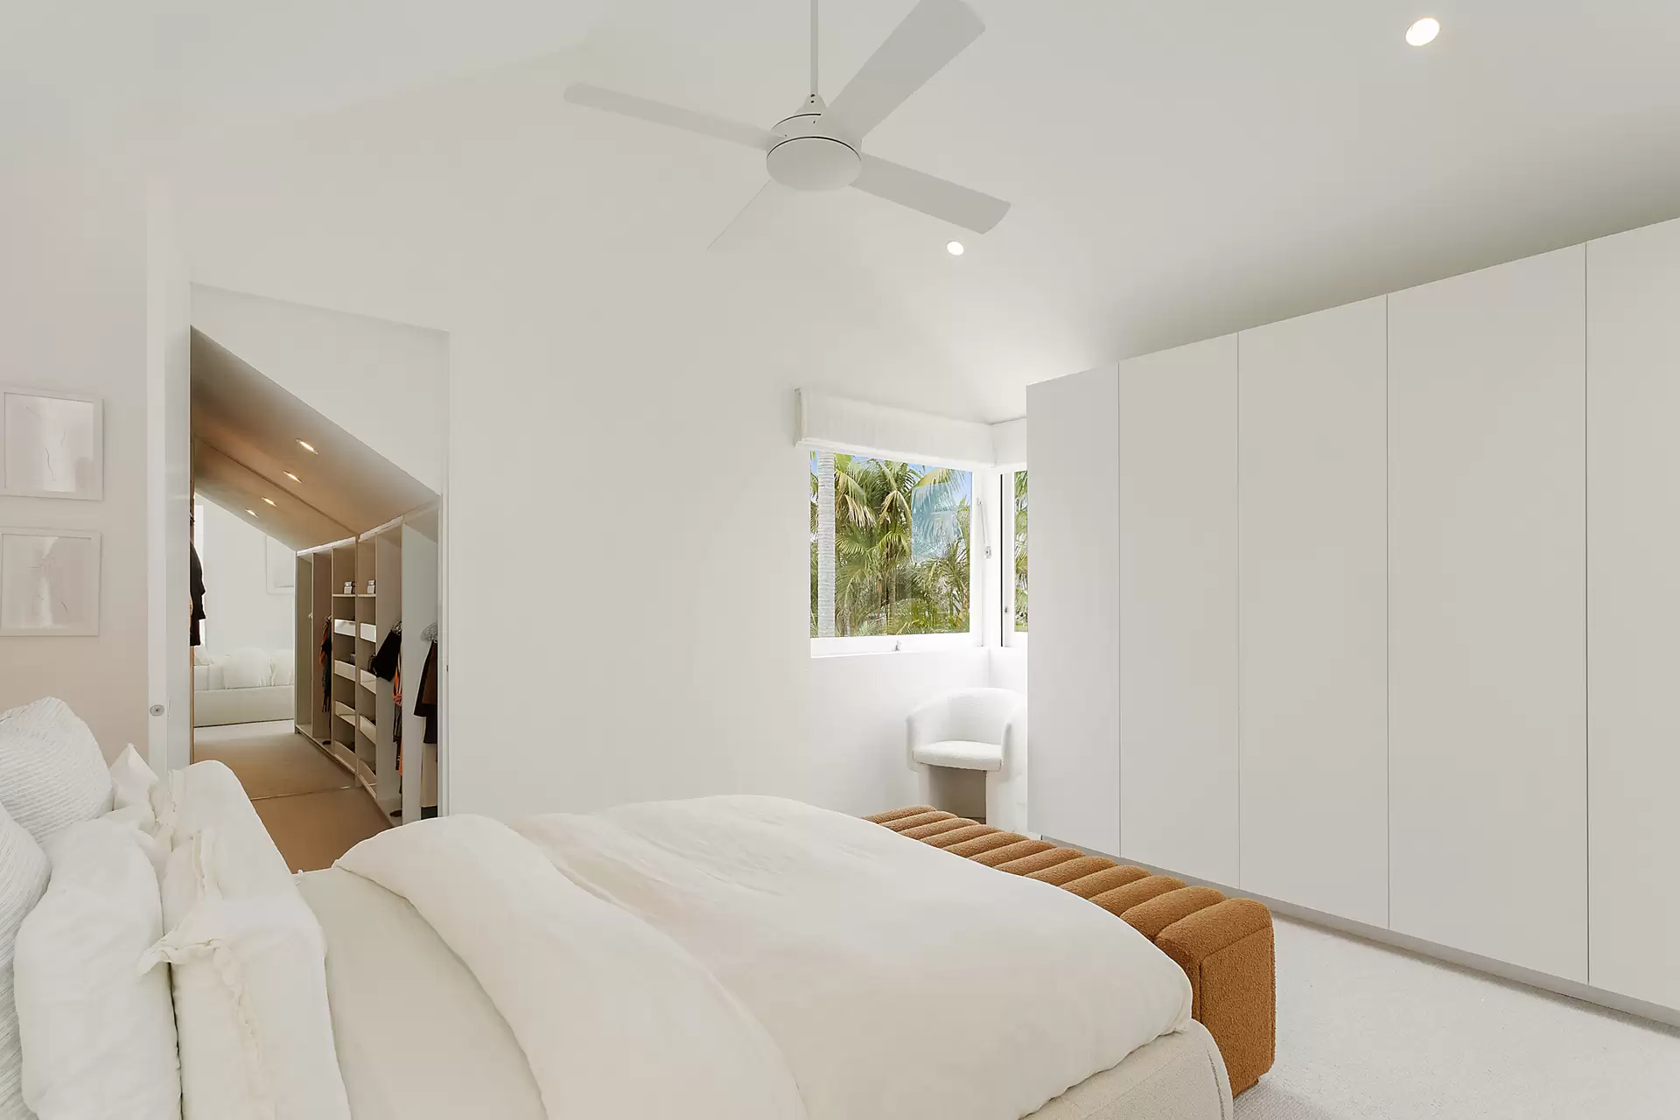
North Bondi House by Studio Arkive in 'The Local Project'Shortlisted as Australian Interior Design Award 2024 nomineeLiving room illuminated by skylight, Calacutta marble joineryLush tropical greenery framed by palm trees, bamboo screeningStatement skylights, double voids, raked ceilings, pocket doorsElegant Calacutta Delicato marble kitchen, lofty island benchMaster bedroom presents walk-in wardrobe, luxe skylit ensuiteSumptuous rain shower bathrooms, lower level reveals bathtubLower second living conceals chic Paonazzo Marble Tequila BarCustom concrete outdoor bench seating encompasses BBQDedicated stone topped laundry room, airing rail and storageTravertine tiles, batten ceilings, textured walls, brickworkRose Bay Public and Rose Bay Secondary College catchment
In conjunction with Christophe Serrao | 0402 939 234 | Raine & Horne
Disclaimer: All information contained herein is gathered from sources we believe reliable. We have no reason to doubt its accuracy, however we cannot guarantee it. All interested parties should make and rely upon their own enquiries. Images may include digitally enhanced or AI-generated content for illustrative purposes and may not precisely represent the actual and complete property or its features.
Proudly presented to market by